Skip main navigation
Closed
Street View
  • $395,000

    109 Sandstone Cv, Sherwood, AR 72120

    4beds
    3,036sqft
    Single Family Residence
    Built in 2004
    10,454 Square Feet Lot
    $402,900 Zestimate®
    $130/sqft
    $2,639 Estimated rent

    Home value

    $402,900

    $351,000 - $463,000

    $2,639/mo

    Zestimate® history
    Loading
    Loading...

    Owner options

    List your home for rent

    $2,639/mo

    Rent Zestimate®

    Find your next renter with Zillow Rental Manager. Plus, with online applications, you can quickly screen prospective tenants – for free.

    Learn more

    $2,639/mo

    Rent Zestimate®

    Refinance and save

    $1,933/mo

    Est. payment

    Refinancing to a lower rate could help reduce your monthly payments and save thousands over the life of the loan.

    See today's rates

    $1,933/mo

    Est. payment

    Explore your selling options

    Work with a Zillow partner agent

    Leverage their expertise and Zillow's premium Showcase listings to get your home seen by more buyers.

    Get started

    List with your own agent

    Get your home in front of millions of buyers by listing it on Zillow.

    Learn how to do it

    Sell it yourself

    Take full control of how buyers see your home on Zillow by listing For Sale by Owner (FSBO).

    List your home

    What's special

    Quiet cul-de-sacGigantic upstairs bonus roomPrimary suiteTons of cabinet storageMassive walk-in closetsSplit floor planGenerously sized kitchen
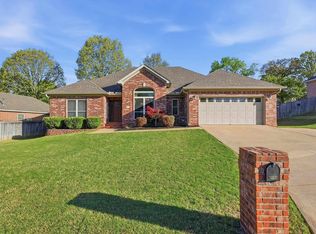
    Welcome to this spacious family home nestled in a quiet cul-de-sac with easy access to the freeway and all the amenities Sherwood has to offer. This home is designed for comfort, functionality, and entertaining. Step inside to discover a generously sized kitchen featuring an oversized island and tons of cabinet storage... a layout perfect for gatherings and everyday living. The kitchen opens to the dining and living areas, creating a seamless flow throughout the main level. The primary suite is a true retreat—roomy and private—with 2 massive walk-in closets and close proximity to the laundry room. Enjoy the split floor plan with 3 other bedrooms on the other side of the house. One of the standout features of this home is the gigantic upstairs bonus room, complete with its own half bath—perfect for a media room, playroom, guest suite or office. Enjoy outdoor living on the freshly stained deck, ideal for summer barbecues or relaxing evenings. Additional perks include a floored attic for extra storage, a spacious garage, and a crawl space complete with vapor barrier. The 3 HVAC units have all been replaced since 2022!

    Zillow last checked:

    Listing updated:

    Listed by:

    Shannon Brooks 501-749-0003,

    Michele Phillips & Co. Realtors,

    Melinda Barranco 501-626-9026,

    Michele Phillips & Co. Realtors

    Bought with:

    Hong Nguyen, AR

    McKimmey Associates REALTORS NLR

    Source: CARMLS,MLS#: 25024669MLS Logo

    Facts & features

    Interior

    Bedrooms & bathrooms
    • Bedrooms: 4
    • Bathrooms: 3
    • Full bathrooms: 2
    • 1/2 bathrooms: 1
    Rooms
    • Room types: Den/Family Room, Office/Study, Game Room, Workshop/Craft, Bonus Room
    Dining room
    • Features: Separate Dining Room, Eat-in Kitchen, Breakfast Bar
    Heating
    • Natural Gas
    Cooling
    • Electric
    Appliances
    • Included: Built-In Range, Microwave, Gas Range, Dishwasher, Disposal, Plumbed For Ice Maker, Gas Water Heater
    • Laundry: Washer Hookup, Laundry Room
    Features
    • Walk-In Closet(s), Ceiling Fan(s), Walk-in Shower, Breakfast Bar, Granite Counters, Pantry, Primary Bedroom Apart, All Bedrooms Down, 4 Bedrooms Same Level
    • Flooring: Carpet, Wood, Tile
    • Has fireplace: Yes
    • Fireplace features: Gas Starter
    Interior area
    • Total structure area: 3,036
    • Total interior livable area: 3,036 sqft

    Property

    Parking
    • Total spaces: 2
    • Parking features: Garage, Two Car
    • Has garage: Yes
    Features
    • Levels: Two
    • Stories: 2
    • Patio & porch: Deck
    • Exterior features: Rain Gutters
    • Has spa: Yes
    • Spa features: Whirlpool/Hot Tub/Spa
    • Fencing: Partial
    Lot
    • Size: 10,454 Square Feet
    • Dimensions: 123 x 36 x 44 x 135 x 126
    • Features: Sloped, Cul-De-Sac, Subdivided
    Details
    • Parcel number: 22S0012600932

    Construction

    Type & style
    • Home type: SingleFamily
    • Architectural style: Traditional
    • Property subtype: Single Family Residence
    Materials
    • Brick
    • Foundation: Crawl Space
    • Roof: Composition
    Condition
    • New construction: No
    • Year built: 2004

    Utilities & green energy

    • Electric: Electric-Co-op
    • Gas: Gas-Natural
    • Sewer: Public Sewer
    • Water: Public
    • Utilities for property: Natural Gas Connected

    Community & HOA

    Community
    • Features: Tennis Court(s), Playground, No Fee
    • Subdivision: Stone Hill
    HOA
    • Has HOA: No
    Location
    • Region: Sherwood

    Financial & listing details

    • Price per square foot: $130/sqft
    • Tax assessed value: $312,885
    • Annual tax amount: $3,260
    • Date on market: 6/23/2025
    • Listing terms: VA Loan,FHA,Conventional,Cash
    • Road surface type: Paved

    Price history

    DateEventPrice
    8/21/2025Sold$395,000-1%$130/sqft
    Source: CARMLS #25024669 Report a problem
    7/10/2025Contingent$399,000$131/sqft
    Source: CARMLS #25024669 Report a problem
    6/23/2025Price change$399,000-1.5%$131/sqft
    Source: CARMLS #25024669 Report a problem
    5/22/2025Price change$405,000-2.4%$133/sqft
    Source: CARMLS #25015371 Report a problem
    4/21/2025Listed for sale$415,000+16.2%$137/sqft
    Source: CARMLS #25015371 Report a problem
    12/28/2021Sold$357,000$118/sqft
    Source: CARMLS #21040744 Report a problem
    12/27/2021Contingent$357,000$118/sqft
    Source: CARMLS #21040744 Report a problem
    12/27/2021Listed for sale$357,000+2.3%$118/sqft
    Source: CARMLS #21040744 Report a problem
    12/10/2021Listing removed--
    Source: Owner Report a problem
    9/12/2021Price change$349,000-5.4%$115/sqft
    Source: Owner Report a problem
    9/8/2021Price change$369,000+5.7%$122/sqft
    Source: Owner Report a problem
    9/2/2021Listed for sale$349,000+1146.4%$115/sqft
    Source: Owner Report a problem
    3/31/2004Sold$28,000$9/sqft
    Source: Public Record Report a problem

    Public tax history

    YearProperty taxesTax assessment
    2024$3,115 -1.7%$62,577
    2023$3,169 -1%$62,577
    2022$3,200 +38.4%$62,577 +32.4%
    2021$2,312 $47,280
    2020$2,312 $47,280
    2019$2,312 -1.1%$47,280
    2018$2,337 $47,280
    2017$2,337 $47,280 -7.8%
    2016$2,337 -8.2%$51,300
    2015$2,547 -2.3%$51,300
    2014$2,606 $51,300
    2013$2,606 $51,300
    2012-- $51,300 -11%
    2011-- $57,665
    2010-- $57,665
    2009-- $57,665 +12.5%
    2008-- $51,256
    2007-- $51,256 +15%
    2005-- $44,570
    Find assessor info on the county website

    Neighborhood: 72120

    Nearby schools

    GreatSchools rating
    Get pre-qualified for a loan
    At Zillow Home Loans, we can pre-qualify you in as little as 5 minutes with no impact to your credit score.

    An equal housing lender. NMLS #10287.

    Sell for more on Zillow
    Get a Zillow Showcase℠ listing at no additional cost and you could sell for .
    $402,900
    2% more
    +$8,058
    With Zillow Showcase(estimated)
    $410,958