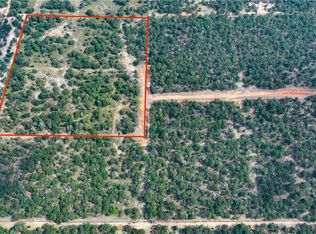
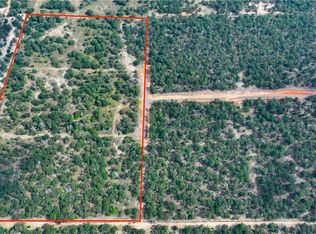
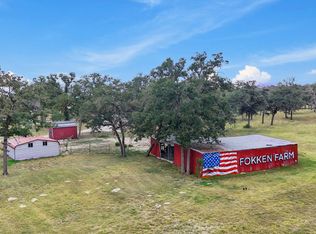
Welcome to Country Living at its Finest! Nestled on a sprawling 5.86-acre tract south of Seguin, Texas, this charming 4 bedroom, 3 bath, brick home offers a rustic blend of comfort and space, yet with modern amenities. **Livestock-Friendly**: The property is completely fenced and cross-fenced. Perfect for FFA and 4-H projects, this setup provides ample space for animals to roam, and a barn for cover. Step into your own private oasis with a refreshing swimming pool and a covered patio, creating the perfect setting for entertaining guests or enjoying down time to unwind after a busy day. Embrace eco-friendly living with owned solar panels that will convey with the property. These panels are not attached to the home, offering energy efficiency and cost savings. Step inside to discover an updated interior featuring tile flooring throughout, elegant granite countertops and a wonderfully updated master bathroom. The home has ample open space, perfect for entertaining. Two large storage areas int eh garage with a workbench. **RV Convenience**: For those with a passion for RV travel, the property boasts a 30 amp RV hookup, providing added convenience for road trips and outdoor adventures.
Enjoy the best of both worlds with a peaceful country setting and proximity to nearby cities like San Antonio and Austin. This four-bedroom, three-bathroom home on 5 plus acres is a rare find, offering a perfect blend of rural charm and modern comforts. Whether you're seeking a place to raise livestock, entertain guests, or simply unwind in a tranquil setting, this property caters to a variety of lifestyles. Don't miss the opportunity to make this your dream home!
Closed
Zillow last checked:
Listing updated:
Bought with:
NON-MEMBER AGENT
Non Member Office
Source: Central Texas MLS,MLS#: 547119 Originating MLS: Four Rivers Association of REALTORS
Originating MLS: Four Rivers Association of REALTORSPrice history
| Date | Event | Price |
|---|---|---|
| 8/15/2024 | Sold | -- |
Source:  Central Texas MLS #547119 Report a problem Central Texas MLS #547119 Report a problem | ||
| 8/3/2024 | Pending sale | $549,000$204/sqft |
Source:  LERA MLS #1783751 Report a problem LERA MLS #1783751 Report a problem | ||
| 7/18/2024 | Contingent | $549,000$204/sqft |
Source: LERA MLS #1783751 Report a problem | ||
| 7/15/2024 | Price change | $549,000-7.3%$204/sqft |
Source: LERA MLS #1783751 Report a problem | ||
| 6/25/2024 | Price change | $592,500-6.5%$221/sqft |
Source: LERA MLS #1783751 Report a problem | ||
| 6/12/2024 | Listed for sale | $634,000+1.6%$236/sqft |
Source: Central Texas MLS #547119 Report a problem | ||
| 5/28/2024 | Listing removed | -- |
Source: LERA MLS #1762283 Report a problem | ||
| 5/1/2024 | Price change | $624,000-7.4%$232/sqft |
Source: LERA MLS #1762283 Report a problem | ||
| 4/16/2024 | Price change | $674,000-1.6%$251/sqft |
Source: LERA MLS #1762283 Report a problem | ||
| 3/28/2024 | Listed for sale | $684,900-0.7%$255/sqft |
Source: LERA MLS #1762283 Report a problem | ||
| 3/27/2024 | Listing removed | -- |
Source: LERA MLS #1721646 Report a problem | ||
| 9/22/2023 | Listed for sale | $690,000-4.2%$257/sqft |
Source: LERA MLS #1721646 Report a problem | ||
| 8/22/2023 | Listing removed | -- |
Source: LERA MLS #1703313 Report a problem | ||
| 7/14/2023 | Listed for sale | $720,000+149.1%$268/sqft |
Source: LERA MLS #1703313 Report a problem | ||
| 9/14/2018 | Sold | -- |
Source: Agent Provided Report a problem | ||
| 7/25/2018 | Pending sale | $289,000$108/sqft |
Source: BHHS Don Johnson REALTORS (NB) #350435 Report a problem | ||
| 6/20/2018 | Listed for sale | $289,000-18.6%$108/sqft |
Source: BHHS Don Johnson REALTORS (NB) #350435 Report a problem | ||
| 8/8/2014 | Listing removed | $355,000$132/sqft |
Source: Coldwell Banker D'Ann Harper Realtors #1034291 Report a problem | ||
| 6/2/2014 | Price change | $355,000-5.3%$132/sqft |
Source: Coldwell Banker D'Ann Harper Realtors #1034291 Report a problem | ||
| 4/29/2014 | Price change | $375,000-3.8%$140/sqft |
Source: Coldwell Banker D'Ann Harper Realtors #1034291 Report a problem | ||
| 4/8/2014 | Price change | $390,000-4.6%$145/sqft |
Source: Coldwell Banker D'Ann Harper Realtors #1034291 Report a problem | ||
| 12/28/2013 | Listed for sale | $409,000$152/sqft |
Source: Coldwell Banker D'Ann Harper #1034291 Report a problem | ||
Get a cash offer in 3 minutes
Find out how much your home could sell for in as little as 3 minutes with a no-obligation cash offer.
Estimated market value
$583,500
