Skip main navigation
Sold
  • Price Unknown

    110 High Sierra, Seguin, TX 78155

    6beds
    3,559sqft
    Single Family Residence
    Built in 1995
    10.5 Acres Lot
    $-- Zestimate®
    $--/sqft
    $2,350 Estimated rent

    Home value

    Not available

    Estimated sales range

    Not available

    $2,350/mo

    Zestimate® history
    Loading
    Loading...

    Owner options

    List your home for rent

    $2,350/mo

    Rent Zestimate®

    Find your next renter with Zillow Rental Manager. Plus, with online applications, you can quickly screen prospective tenants – for free.

    Learn more

    $2,350/mo

    Rent Zestimate®

    Refinance and save

    Refinancing to a lower rate could help reduce your monthly payments and save thousands over the life of the loan.

    See today's rates

    Explore your selling options

    Work with a Zillow partner agent

    Leverage their expertise and Zillow's premium Showcase listings to get your home seen by more buyers.

    Get started

    List with your own agent

    Get your home in front of millions of buyers by listing it on Zillow.

    Learn how to do it

    Sell it yourself

    Take full control of how buyers see your home on Zillow by listing For Sale by Owner (FSBO).

    List your home

    What's special

    Outdoor entertaining areasSeamless floor planBrand-new hvac system
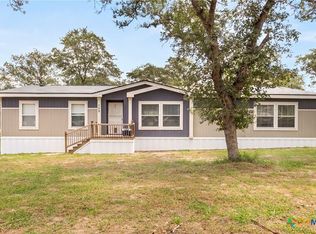
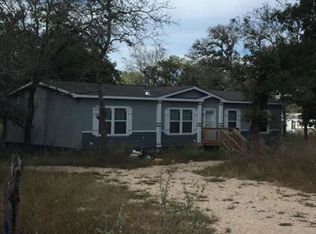
    Seller Financing Available* Instant equity * Appraised for 900k* Just 12 minutes from downtown Seguin, this unrestricted property offers a unique opportunity to enjoy the freedom of country living while staying close to the city. The well-maintained 2,419 sq ft main residence features 4 bedrooms, 2.5 bathrooms, a seamless floor plan, and a brand-new HVAC system. The kitchen flows into the living and dining areas, making it ideal for both everyday living and entertaining. A spacious back patio extends off the home and is perfectly positioned to overlook the additional dwelling unit. The newly constructed Barndominium-style ADU adds approximately 1,140 sq ft of additional living space and includes 2 bedrooms, 1 full bathroom, and vaulted ceilings in the living/game room area. It also features its own covered patio with an outdoor kitchen, ideal for guest use or extended family. Situated on a spacious, unrestricted lot, the property offers multiple use options. The current owners have maintained a small farm with various animals, and a seasonal pond is located at the far corner of the land, adding to the natural appeal. Ample storage is available throughout the property, suitable for tools, equipment, or hobby use. An automated gate at the entrance provides both privacy and security. The surrounding neighborhood is quiet and welcoming, with a rural atmosphere. With two separate living structures, outdoor entertaining areas, and flexible land use, this property offers a versatile lifestyle just minutes from Seguin.

    Zillow last checked:

    Listing updated:

    Listed by:

    Eric Salinas TREC #664898 (210) 636-0332,

    Real Broker, LLC

    Source: LERA MLS,MLS#: 1910679MLS Logo

    Facts & features

    Interior

    Bedrooms & bathrooms
    • Bedrooms: 6
    • Bathrooms: 4
    • Full bathrooms: 3
    • 1/2 bathrooms: 1
    Primary bedroom
    • Features: Ceiling Fan(s), Full Bath
    • Area: 256
    • Dimensions: 16 x 16
    Bedroom 2
    • Area: 195
    • Dimensions: 13 x 15
    Bedroom 3
    • Area: 168
    • Dimensions: 12 x 14
    Bedroom 4
    • Area: 180
    • Dimensions: 12 x 15
    Bedroom 5
    • Area: 156
    • Dimensions: 13 x 12
    Primary bathroom
    • Features: Shower Only, Single Vanity
    • Area: 80
    • Dimensions: 5 x 16
    Dining room
    • Area: 143
    • Dimensions: 13 x 11
    Family room
    • Area: 440
    • Dimensions: 20 x 22
    Kitchen
    • Area: 182
    • Dimensions: 13 x 14
    Living room
    • Area: 420
    • Dimensions: 20 x 21
    Office
    • Area: 195
    • Dimensions: 13 x 15
    Heating
    • Central, Electric
    Cooling
    • Central Air
    Appliances
    • Included: Self Cleaning Oven, Microwave, Range, Refrigerator, Disposal, Dishwasher
    • Laundry: Washer Hookup, Dryer Connection
    Features
    • One Living Area, Ceiling Fan(s)
    • Flooring: Ceramic Tile, Laminate
    • Has basement: No
    • Number of fireplaces: 1
    • Fireplace features: One, Living Room, Stone/Rock/Brick, Glass Doors
    Interior area
    • Total interior livable area: 3,559 sqft

    Property

    Parking
    • Total spaces: 2
    • Parking features: Two Car Garage, Open
    • Garage spaces: 2
    Features
    • Levels: One
    • Stories: 1
    • Patio & porch: Patio, Covered
    • Exterior features: Barbecue, Gas Grill, Outdoor Kitchen
    • Pool features: None
    Lot
    • Size: 10.5 Acres
    • Residential vegetation: Mature Trees
    Details
    • Additional structures: Second Residence
    • Parcel number: 2G0344000001340000

    Construction

    Type & style
    • Home type: SingleFamily
    • Property subtype: Single Family Residence
    Materials
    • Brick
    • Foundation: Slab
    • Roof: Wood Shingle/Shake
    Condition
    • Pre-Owned
    • New construction: No
    • Year built: 1995

    Utilities & green energy

    • Electric: GEVC
    • Sewer: Septic
    • Utilities for property: Private Garbage Service

    Community & HOA

    Community
    • Features: None
    • Subdivision: Unknown
    Location
    • Region: Seguin

    Financial & listing details

    • Tax assessed value: $457,748
    • Annual tax amount: $11,185
    • Date on market: 9/26/2025
    • Cumulative days on market: 223 days
    • Listing terms: Conventional,FHA,VA Loan,1st Seller Carry,Cash

    Price history

    DateEventPrice
    7/3/2026Sold--
    Source: LERA MLS #1910679 Report a problem
    5/7/2026Pending sale$700,000$197/sqft
    Source: LERA MLS #1910679 Report a problem
    2/23/2026Price change$700,000-9.7%$197/sqft
    Source: LERA MLS #1910679 Report a problem
    1/20/2026Price change$775,000-3.1%$218/sqft
    Source: LERA MLS #1910679 Report a problem
    12/3/2025Price change$800,000-5.9%$225/sqft
    Source: LERA MLS #1910679 Report a problem
    11/13/2025Price change$850,000-5.6%$239/sqft
    Source: LERA MLS #1910679 Report a problem
    9/26/2025Listed for sale$900,000+23.6%$253/sqft
    Source: LERA MLS #1910679 Report a problem
    6/7/2022Sold--
    Source: LERA MLS #1573931 Report a problem
    5/12/2022Pending sale$728,000$205/sqft
    Source: LERA MLS #1573931 Report a problem
    4/28/2022Contingent$728,000$205/sqft
    Source: LERA MLS #1573931 Report a problem
    4/13/2022Price change$728,000-1%$205/sqft
    Source: LERA MLS #1573931 Report a problem
    2/13/2022Price change$735,000-0.4%$207/sqft
    Source: LERA MLS #1573931 Report a problem
    11/27/2021Listed for sale$738,000$207/sqft
    Source: LERA MLS #1573931 Report a problem
    7/16/2007Sold--
    Source: LERA MLS #648840 Report a problem

    Public tax history

    YearProperty taxesTax assessment
    2022$4,959 $368,526 +10%
    2021$4,959 $335,024 +6.5%
    2020$4,959 $314,452 +1.9%
    2019-- $308,739 +3.1%
    2018$5,019 +2.7%$299,405 +2.4%
    2017$4,889 +2.2%$292,497 +2.3%
    2016$4,785 +16.4%$285,878 +7.6%
    2015$4,112 $265,798 +4.9%
    2014$4,112 $253,369 +4.6%
    2013-- $242,306 -5.1%
    2012-- $255,287 -1.9%
    2011-- $260,275
    2010-- $260,275 +1.9%
    2009-- $255,454 +0.3%
    2008-- $254,584 +12.2%
    2007-- $226,978 +9.3%
    2006-- $207,748 +1.6%
    2005-- $204,440 +3.8%
    2004-- $196,988 +3.6%
    2003-- $190,183
    2002-- --
    2000-- --
    Find assessor info on the county website

    Neighborhood: 78155

    Nearby schools

    GreatSchools rating
    Schools provided by the listing agent
    • Elementary: Weinert
    • Middle: Barnes, Jim
    • High: Seguin
    • District: Seguin

    Source: LERA MLS. This data may not be complete. We recommend contacting the local school district to confirm school assignments for this home.