undefined Seller offering 2-1 rate buy down!! *Subject to lender requirements to qualify. Looking to move to Youngsville on a corner lot? Look no further, come check out this beautiful 4 Bed 3 Bath home that's close proximity to the Youngsville Sports Complex, restaurants, and other entertainment spots. As you enter the front door you immediately see and feel the open floor plan with brick archways to compliment the view. Sunlight is your best friend in this home because of large windows in the livingroom and dining room which gives you the natural light in the room as you get your day started. When in the kitchen notice the custom cabinets, walk in pantry and stainless steel appliances. When entering the master bathroom notice the vanities on seperate sides, a free standing tub to soak in after a long day and a walk in shower to go with it. Be sure to check out the spacious backyard which would be sure to entertain all guests that visit. The spacious patio has all you need, the space to get out the pot to boil crawfish and the grill whenever you feel like eating some BBQ. You are sure to enjoy this lovely home built by builder EJ Rock and you will make countless memories over time. Schedule your private showing now!
Sold
Price Unknown
101 Santander Dr, Youngsville, LA 70592
4beds
2,382sqft
Single Family Residence
Built in 2019
7,405 Square Feet Lot
$418,100 Zestimate®
$--/sqft
$2,731 Estimated rent
Home value
$418,100
$397,000 - $439,000
$2,731/mo
Zestimate® history
Owner options
List your home for rent
$2,731/mo
Rent Zestimate®
Find your next renter with Zillow Rental Manager. Plus, with online applications, you can quickly screen prospective tenants – for free.
$2,731/mo
Rent Zestimate®
Refinance and save
Refinancing to a lower rate could help reduce your monthly payments and save thousands over the life of the loan.
Explore your selling options
Work with a Zillow partner agent
Leverage their expertise and Zillow's premium Showcase listings to get your home seen by more buyers.
Get startedList with your own agent
Get your home in front of millions of buyers by listing it on Zillow.
Learn how to do itSell it yourself
Take full control of how buyers see your home on Zillow by listing For Sale by Owner (FSBO).
List your homeWhat's special
Open floor planCustom cabinetsSpacious patioLarge windowsBrick archwaysSpacious backyardNatural light
Zillow last checked:
Listing updated:
Listed by:
Jarrot Baker,
Cachet Real Estate, LLC
Source: RAA,MLS#: 24000007
Facts & features
Interior
Bedrooms & bathrooms
- Bedrooms: 4
- Bathrooms: 3
- Full bathrooms: 3
Heating
- Central
Cooling
- Central Air
Appliances
- Included: Dishwasher, Disposal, Dryer, Freezer, Gas Cooktop, Microwave, Refrigerator, Washer, Gas Stove Con
- Laundry: Electric Dryer Hookup, Washer Hookup
Features
- Crown Molding, Double Vanity, Kitchen Island, Separate Shower, Standalone Tub, Varied Ceiling Heights, Walk-in Pantry, Walk-In Closet(s), Granite Counters
- Flooring: Laminate, Tile
- Number of fireplaces: 2
- Fireplace features: 2 Fireplaces, Gas, Ventless
Interior area
- Total interior livable area: 2,382 sqft
Property
Parking
- Parking features: Garage, Garage Faces Front
- Has garage: Yes
Features
- Stories: 1
- Patio & porch: Covered
- Exterior features: Outdoor Grill, Lighting
- Fencing: Wood,Gate
- Waterfront features: Walk To
Lot
- Size: 7,405 Square Feet
- Dimensions: 60 x 125
- Features: 0 to 0.5 Acres, Corner Lot
Details
- Additional structures: Shed(s)
- Parcel number: 6161038
- Special conditions: Arms Length
Construction
Type & style
- Home type: SingleFamily
- Architectural style: Acadian
- Property subtype: Single Family Residence
Materials
- Brick Veneer, HardiPlank Type, Stucco, Brick
- Foundation: Slab
- Roof: Composition
Condition
- Year built: 2019
Utilities & green energy
- Electric: Elec: SLEMCO
- Sewer: Comm Sewer
Community & HOA
Community
- Subdivision: San Sebastian
HOA
- Has HOA: Yes
- HOA fee: $350 monthly
Location
- Region: Youngsville
Financial & listing details
- Tax assessed value: $334,250
- Annual tax amount: $2,951
- Date on market: 1/5/2024
- Electric utility on property: Yes
Price history
| Date | Event | Price |
|---|---|---|
| 3/1/2024 | Sold | -- |
Source:  RAA #24000007 Report a problem RAA #24000007 Report a problem | ||
| 2/12/2024 | Pending sale | $425,000$178/sqft |
Source: RAA #24000007 Report a problem | ||
| 1/28/2024 | Price change | $425,000-2.3%$178/sqft |
Source: RAA #24000007 Report a problem | ||
| 1/5/2024 | Listed for sale | $435,000+7.4%$183/sqft |
Source: RAA #24000007 Report a problem | ||
| 10/30/2023 | Listing removed | -- |
Source: RAA #23008633 Report a problem | ||
| 10/24/2023 | Price change | $405,000-1.2%$170/sqft |
Source: RAA #23008633 Report a problem | ||
| 10/16/2023 | Price change | $410,000-1.2%$172/sqft |
Source: RAA #23008633 Report a problem | ||
| 10/9/2023 | Price change | $415,000-1.2%$174/sqft |
Source: RAA #23008633 Report a problem | ||
| 10/2/2023 | Price change | $420,000-1.2%$176/sqft |
Source: RAA #23008633 Report a problem | ||
| 9/24/2023 | Listed for sale | $425,000+28.8%$178/sqft |
Source: RAA #23008633 Report a problem | ||
| 10/15/2019 | Listing removed | $329,900$138/sqft |
Source: Reliance Real Estate Group #19005405 Report a problem | ||
| 10/15/2019 | Listed for sale | $329,900$138/sqft |
Source: Reliance Real Estate Group #19005405 Report a problem | ||
| 10/11/2019 | Sold | -- |
Source: RAA #19005405 Report a problem | ||
| 9/13/2019 | Pending sale | $329,900$138/sqft |
Source: Reliance Real Estate Group #19005405 Report a problem | ||
| 9/4/2019 | Listed for sale | $329,900$138/sqft |
Source: Reliance Real Estate Group #19005405 Report a problem | ||
| 9/3/2019 | Pending sale | $329,900$138/sqft |
Source: Reliance Real Estate Group #19005405 Report a problem | ||
| 7/29/2019 | Price change | $329,900+1.5%$138/sqft |
Source: Reliance Real Estate Group #19005405 Report a problem | ||
| 5/28/2019 | Pending sale | $324,900$136/sqft |
Source: Reliance Real Estate Group #19005405 Report a problem | ||
| 5/28/2019 | Listed for sale | $324,900$136/sqft |
Source: Reliance Real Estate Group #19005405 Report a problem | ||
| 5/21/2018 | Sold | -- |
Source: RAA #18001271 Report a problem | ||
Public tax history
| Year | Property taxes | Tax assessment |
|---|---|---|
| 2024 | $2,951 +12.3% | $33,425 +12% |
| 2023 | $2,628 0% | $29,852 |
| 2022 | $2,629 -0.4% | $29,852 |
| 2021 | $2,640 +0.1% | $29,852 |
| 2020 | $2,637 +760.4% | $29,852 +717.9% |
| 2019 | $306 +95.7% | $3,650 +100% |
| 2018 | $157 +408.2% | $1,825 +406.9% |
| 2017 | $31 | $360 |
Find assessor info on the county website
Neighborhood: 70592
Nearby homes
- $--3 bd2 ba1.8k sqft103 Santander Dr, Youngsville, LA 70592Sold
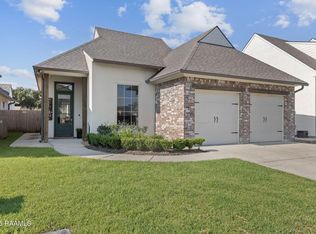
- $--4 bd3 ba2.4k sqft105 Santander Dr, Youngsville, LA 70592Sold
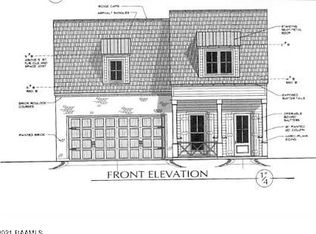
- $---- bd-- ba2.2k sqft303 San Domingo Dr, Youngsville, LA 70592Sold
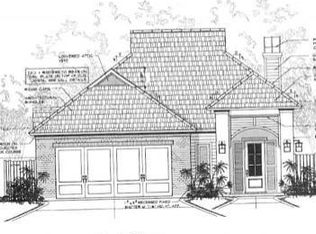
- $370,4003 bd2 ba2.1k sqft107 Santander Dr, Youngsville, LA 70592Off Market
- $367,0003 bd2 ba1.9k sqft218 San Domingo Dr, Youngsville, LA 70592Off Market
- $341,200-- bd-- ba-- sqft301 San Domingo Dr, Youngsville, LA 70592Off Market
- $18,250-- bd-- ba-- sqft221 San Domingo Dr, Youngsville, LA 70592Off Market
- $423,200-- bd-- ba-- sqft219 San Domingo Dr, Youngsville, LA 70592Off Market
Nearby schools
GreatSchools rating
- 10/10Green T. Lindon Elementary SchoolGrades: PK-5Distance: 2.5 mi
- 6/10Youngsville Middle SchoolGrades: 6-8Distance: 2.8 mi
- 10/10Southside High SchoolGrades: 9-12Distance: 3.5 mi
Schools provided by the listing agent
- Elementary: Ernest Gallet
- Middle: Youngsville
- High: Southside
Source: RAA. This data may not be complete. We recommend contacting the local school district to confirm school assignments for this home.
Sell for more on Zillow
Get a Zillow Showcase℠ listing at no additional cost and you could sell for .
$418,100
2% more
+$8,362
With Zillow Showcase(estimated)
$426,462
- Louisiana
- Lafayette Parish
- Youngsville
- 70592
- 101 Santander Dr
Nearby cities
Nearby zip codes
Other Youngsville Topics
