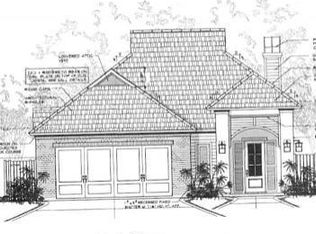
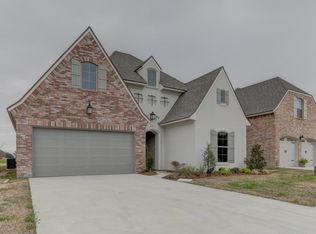
Located on a large corner lot in the newly developed San Sebastian Subdivision. This 3 bedroom 2 bath split floor plan has an office, spacious kitchen with custom cabinets, stainless steel appliances and granite countertops. You will appreciate the butler pantry, spacious living room with vaulted ceiling, ventless fireplace, wood & tile flooring throughout and a separate, spacious formal dining area will be great for entertaining. Both guest bedrooms share an oversized guest bath. The master suite has extra tall ceilings, dual vanities in the master bath, custom tiled shower & walk-in closet. The back patio has a fireplace & grill and refrigerator area for entertaining in the spacious fully fenced-in backyard.
This property is not currently displayed as for sale or rent on Zillow. This may be different from what's on other websites or public sources.