Skip main navigation
Off market
Street View
  • $1,100,400

    101 Scott Cir, North Wales, PA 19454

    4beds
    3,569sqft
    SingleFamily
    Built in 1997
    0.63 Acres Lot
    $1,100,400 Zestimate®
    $308/sqft
    $4,901 Estimated rent

    Home value

    $1,100,400

    $1.03M - $1.17M

    $4,901/mo

    Zestimate® history
    Loading
    Loading...

    Owner options

    List your home for rent

    $4,901/mo

    Rent Zestimate®

    Find your next renter with Zillow Rental Manager. Plus, with online applications, you can quickly screen prospective tenants – for free.

    Learn more

    $4,901/mo

    Rent Zestimate®

    Refinance and save

    $7,105/mo

    Est. payment

    Refinancing to a lower rate could help reduce your monthly payments and save thousands over the life of the loan.

    See today's rates

    $7,105/mo

    Est. payment

    Explore your selling options

    Work with a Zillow partner agent

    Leverage their expertise and Zillow's premium Showcase listings to get your home seen by more buyers.

    Get started

    List with your own agent

    Get your home in front of millions of buyers by listing it on Zillow.

    Learn how to do it

    Sell it yourself

    Take full control of how buyers see your home on Zillow by listing For Sale by Owner (FSBO).

    List your home

    What's special

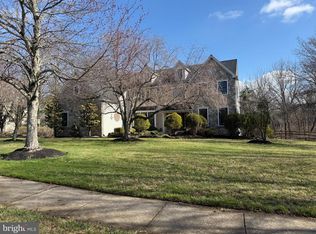
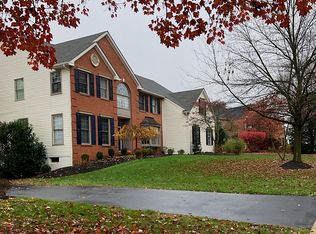
    Come tour this rarely offered, tastefully appointed, move-in condition Colonial located in sought after Gwynwood Pond. Situated on a professionally landscaped corner lot, the Hampshire II center-hall model is spacious and inviting. Enter through the covered front porch into a soaring two story foyer with a turned staircase and dual coat closets. To the left is a casually elegant living room and to the right a formal dining room featuring a windowseat, crown molding, chair rail, hardwood floors, two-tiered chandelier and access to the butler's pantry- an amazing set up for entertaining. Next you will enter the upgraded kitchen offering an over-sized island, granite countertops, subway tiled back-splash, Jenn-Air gas cook-top and double oven, Bosch dishwasher, pantry storage and dining area with access to brand new TimberTech deck with retractable awning and DrySpace patio. Adjoining the kitchen is the two-story Great room/family room featuring a floor-to-ceiling stone wood-burning fireplace and hardwood flooring. The main floor also offers a den/study, powder room, laundry room with sink and a secondary staircase to the upper level. The well-designed second floor has a spa-like master suite with custom lighting, hardwood flooring, plantation shutters, a sitting area, two closets and master bath. Also on this floor are three other bedrooms, one with a private bath with the other two bedrooms sharing a hall bath. These additional bedrooms have neutral carpeting and great closet storage. The lower/walk-out basement level of this home offers approximately 1350 more SF of living area with sliding door access to a patio and the backyard. It was built with added ceiling height and roughed-in plumbing for an additional full bath. The finished basement includes a wet-bar, entertainment and exercise areas, a separate office/craft room plus three additional storage areas. Some other features of this stunning home are the over-sized two car garage with finished interior, dual zone HVAC system, central vacuum and security system. The property and home have been beautifully maintained and the floor-plan is simply perfect. All windows and sliding deck door have been recently replaced to make them more energy efficient.

    This property is off market, which means it's not currently listed for sale or rent on Zillow. This may be different from what's available on other websites or public sources.
    Facts & features

    Interior

    Bedrooms & bathrooms
    • Bedrooms: 4
    • Bathrooms: 4
    • Full bathrooms: 3
    • 1/2 bathrooms: 1
    Heating
    • Forced air, Gas
    Cooling
    • Central
    Appliances
    • Included: Dishwasher, Dryer, Garbage disposal, Range / Oven, Refrigerator, Washer
    Features
    • Flooring: Tile, Carpet, Hardwood
    • Basement: Finished
    • Has fireplace: Yes
    Interior area
    • Total interior livable area: 3,569 sqft

    Property

    Parking
    • Total spaces: 2
    • Parking features: Garage - Attached, Off-street
    Features
    • Exterior features: Stone, Stucco, Vinyl
    Lot
    • Size: 0.63 Acres
    Details
    • Parcel number: 460003288887

    Construction

    Type & style
    • Home type: SingleFamily
    • Architectural style: Colonial
    Materials
    • Roof: Shake / Shingle
    Condition
    • Year built: 1997

    Community & HOA

    Location
    • Region: North Wales

    Financial & listing details

    • Price per square foot: $308/sqft
    • Tax assessed value: $333,610
    • Annual tax amount: $13,039

    Price history

    DateEventPrice
    8/9/2017Sold$665,000-1.5%$186/sqft
    Source: Public Record Report a problem
    5/25/2017Pending sale$675,000$189/sqft
    Source: BHHS Fox & Roach-Blue Bell #6984641 Report a problem
    5/17/2017Listed for sale$675,000+98.5%$189/sqft
    Source: BHHS Fox & Roach-Blue Bell #6984641 Report a problem
    4/18/1997Sold$340,000$95/sqft
    Source: Public Record Report a problem

    Public tax history

    YearProperty taxesTax assessment
    2025$13,039 +6.3%$333,610
    2024$12,262 $333,610
    2023$12,262 +7%$333,610
    2022$11,456 +6.4%$333,610
    2021$10,771 +2.7%$333,610
    2020$10,487 +1.9%$333,610
    2019$10,291 +2.8%$333,610
    2018$10,011 +3%$333,610
    2017$9,721 +2%$333,610
    2016$9,532 +2.7%$333,610
    2015$9,283 +1.7%$333,610
    2014$9,124 +1.4%$333,610
    2013$8,997 +1.4%$333,610
    2012$8,874 +1.8%$333,610
    2011$8,721 +2.4%$333,610
    2010$8,515 +3.2%$333,610
    2009$8,248 +3.6%$333,610
    2008$7,960 +2.2%--
    2007$7,792 +2.9%--
    2006$7,574 +2.5%--
    2005$7,390 +3.6%--
    2004$7,133 -0.1%--
    2003$7,137 -0.4%--
    2002$7,163 +9.1%--
    2000$6,565 +1.9%--
    1999$6,443 --
    Find assessor info on the county website

    Neighborhood: 19454

    Nearby schools

    GreatSchools rating
    Schools provided by the listing agent
    • Elementary: MONTGOMERY
    • Middle: Pennbrook
    • High: NORTH PENN
    • District: N Penn

    Source: The MLS. This data may not be complete. We recommend contacting the local school district to confirm school assignments for this home.

    Get a cash offer in 3 minutes
    Find out how much your home could sell for in as little as 3 minutes with a no-obligation cash offer.
    Estimated market value
    $1,100,400
    Get a cash offer in 3 minutes
    Find out how much your home could sell for in as little as 3 minutes with a no-obligation cash offer.
    Estimated market value
    $1,100,400