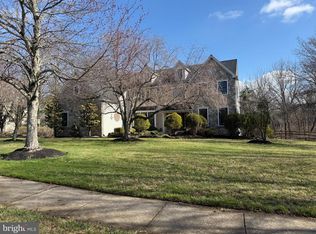
Welcome to this stunning 5-bed, 4.5-bath Colonial in the highly sought-after Guidi built, Gwynwood Pond, located in North Penn School District—offering space, luxury, and comfort on one of the most private lots in the neighborhood. Inside, you'll find gleaming hardwood floors, soaring ceilings, and natural light pouring through oversized windows. The family room wows with a floor-to-ceiling gas, stone fireplace and a dramatic window wall overlooking a large, green backyard—perfect for entertaining or quiet summer nights. The kitchen features a large island, butler’s pantry, white cabinetry, stainless steel appliances, large sink with cathedral ceiling above, and flows into your eat in kitchen with direct access to a raised deck overlooking the backyard. Dual staircases, a first-floor office, formal dining room, living room, and a 3-car garage add everyday convenience. Upstairs, find 4 spacious bedrooms and 3 full baths—including a massive primary suite with dual walk-in closets, sitting room, and primary bath. Downstairs, the fully finished basement includes a 5th bedroom, full bath, new sliding door to a covered porch leading to the yard, and endless potential for a rec room, guest suite, or gym. With 2 HVAC systems, a 75-gallon hot water heater (2022), and a BRAND NEW ROOF under a 25-year transferable warranty, peace of mind comes standard. Bonus: All appliances and garage fridge stay! Located just minutes from Routes 309 & 202, SEPTA rail lines into center city Philadelphia, and major shopping centers, you’ll also enjoy easy access to local gems like Spring Valley Park, Montgomery Mall, Lifetime Fitness, Trader Joe’s, and top-rated restaurants. This is more than a home—it’s a lifestyle. Come see it today before someone else calls it theirs!
Sold for $1,090,000
$1,090,000
114 Davis Dr, North Wales, PA 19454
5beds
5,006sqft
Single Family Residence
Built in 1995
0.58 Acres Lot
$1,110,400 Zestimate®
$218/sqft
$5,688 Estimated rent
Home value
$1,110,400
$1.03M - $1.20M
$5,688/mo
Zestimate® history
Owner options
List your home for rent
$5,688/mo
Rent Zestimate®
Find your next renter with Zillow Rental Manager. Plus, with online applications, you can quickly screen prospective tenants – for free.
$5,688/mo
Rent Zestimate®
Refinance and save
$5,753/mo
Est. payment
Refinancing to a lower rate could help reduce your monthly payments and save thousands over the life of the loan.
$5,753/mo
Est. payment
Explore your selling options
Work with a Zillow partner agent
Leverage their expertise and Zillow's premium Showcase listings to get your home seen by more buyers.
Get startedList with your own agent
Get your home in front of millions of buyers by listing it on Zillow.
Learn how to do itSell it yourself
Take full control of how buyers see your home on Zillow by listing For Sale by Owner (FSBO).
List your homeWhat's special
Private lotFully finished basementSitting roomFirst-floor officeMassive primary suiteLarge islandSoaring ceilings
Zillow last checked:
Listing updated:
Listed by:
Ryan Stawasz 215-760-6291,
KW Empower
Bought with:
Jess Carfagno, 2294282
Compass RE
Source: Bright MLS,MLS#: PAMC2143676
Facts & features
Interior
Bedrooms & bathrooms
- Bedrooms: 5
- Bathrooms: 5
- Full bathrooms: 4
- 1/2 bathrooms: 1
- Main level bathrooms: 1
Rooms
- Room types: Living Room, Dining Room, Bedroom 2, Bedroom 3, Bedroom 4, Bedroom 5, Kitchen, Family Room, Bedroom 1, Laundry, Office, Bathroom 1, Bathroom 2, Bathroom 3, Full Bath, Half Bath
Bedroom 1
- Level: Lower
Bedroom 2
- Level: Upper
Bedroom 3
- Level: Upper
Bedroom 4
- Level: Upper
Bedroom 5
- Level: Upper
Bathroom 1
- Level: Upper
Bathroom 2
- Level: Upper
Bathroom 3
- Level: Upper
Dining room
- Level: Main
Family room
- Level: Main
Other
- Level: Lower
Half bath
- Level: Main
Kitchen
- Level: Main
Laundry
- Level: Main
Living room
- Level: Main
Office
- Level: Main
Heating
- Forced Air, Central, Natural Gas
Cooling
- Central Air, Electric
Appliances
- Included: Electric Water Heater
- Laundry: Main Level, Laundry Room
Features
- Ceiling Fan(s), Cathedral Ceiling(s), 9'+ Ceilings
- Flooring: Hardwood, Carpet, Ceramic Tile
- Basement: Finished
- Number of fireplaces: 1
- Fireplace features: Gas/Propane, Stone
Interior area
- Total structure area: 5,006
- Total interior livable area: 5,006 sqft
- Finished area above ground: 3,921
- Finished area below ground: 1,085
Property
Parking
- Total spaces: 9
- Parking features: Garage Door Opener, Inside Entrance, Driveway, Garage
- Garage spaces: 3
- Uncovered spaces: 6
Accessibility
- Accessibility features: None
Features
- Levels: Two
- Stories: 2
- Patio & porch: Patio, Deck
- Exterior features: Sidewalks, Street Lights
- Pool features: None
- Fencing: Other
Lot
- Size: 0.58 Acres
- Dimensions: 180.00 x 0.00
- Features: Irregular Lot, Level, Open Lot, Rear Yard
Details
- Additional structures: Above Grade, Below Grade
- Parcel number: 460000700649
- Zoning: R1
- Special conditions: Standard
Construction
Type & style
- Home type: SingleFamily
- Architectural style: Colonial
- Property subtype: Single Family Residence
Materials
- Vinyl Siding, Brick
- Foundation: Concrete Perimeter
- Roof: Shingle
Condition
- New construction: No
- Year built: 1995
Details
- Builder name: GUIDI
Utilities & green energy
- Electric: Underground, Circuit Breakers
- Sewer: Public Sewer
- Water: Public
- Utilities for property: Cable Connected
Community & HOA
Community
- Security: Security System
- Subdivision: Gwynwood Pond
HOA
- Has HOA: No
Location
- Region: North Wales
- Municipality: MONTGOMERY TWP
Financial & listing details
- Price per square foot: $218/sqft
- Tax assessed value: $362,240
- Annual tax amount: $14,326
- Date on market: 6/25/2025
- Listing agreement: Exclusive Right To Sell
- Listing terms: Conventional
- Inclusions: Refrigerator, Washer / Dryer
- Ownership: Fee Simple
Price history
| Date | Event | Price |
|---|---|---|
| 8/14/2025 | Sold | $1,090,000-0.9%$218/sqft |
Source:  Bright MLS #PAMC2143676 Report a problem Bright MLS #PAMC2143676 Report a problem | ||
| 7/6/2025 | Contingent | $1,100,000$220/sqft |
Source: Bright MLS #PAMC2143676 Report a problem | ||
| 6/25/2025 | Listed for sale | $1,100,000+77.4%$220/sqft |
Source: Bright MLS #PAMC2143676 Report a problem | ||
| 1/1/2015 | Sold | $620,000-8.1%$124/sqft |
Source:  Long & Foster Broker Feed #PAMC177168_100 Report a problem Long & Foster Broker Feed #PAMC177168_100 Report a problem | ||
| 8/9/2005 | Sold | $675,000+8.9%$135/sqft |
Source: Public Record Report a problem | ||
| 10/1/2004 | Sold | $620,000+59.9%$124/sqft |
Source: Public Record Report a problem | ||
| 10/27/1995 | Sold | $387,838+14.4%$77/sqft |
Source: Public Record Report a problem | ||
| 3/14/1995 | Sold | $339,146$68/sqft |
Source: Public Record Report a problem | ||
Public tax history
| Year | Property taxes | Tax assessment |
|---|---|---|
| 2025 | $14,158 +6.3% | $362,240 |
| 2024 | $13,314 | $362,240 |
| 2023 | $13,314 +7% | $362,240 |
| 2022 | $12,439 +6.4% | $362,240 |
| 2021 | $11,696 +2.7% | $362,240 |
| 2020 | $11,387 +1.9% | $362,240 |
| 2019 | $11,174 +2.8% | $362,240 |
| 2018 | $10,871 +3% | $362,240 |
| 2017 | $10,555 +2% | $362,240 |
| 2016 | $10,350 +2.7% | $362,240 |
| 2015 | $10,079 +1.7% | $362,240 |
| 2014 | $9,907 +1.4% | $362,240 |
| 2013 | $9,769 +1.4% | $362,240 |
| 2012 | $9,635 +1.8% | $362,240 |
| 2011 | $9,469 +2.4% | $362,240 |
| 2010 | $9,246 +3.2% | $362,240 |
| 2009 | $8,956 +7% | $362,240 |
| 2008 | $8,368 +2.1% | -- |
| 2007 | $8,193 +2.9% | -- |
| 2006 | $7,962 +2.5% | -- |
| 2005 | $7,769 +3.6% | -- |
| 2004 | $7,499 -0.1% | -- |
| 2003 | $7,503 -0.4% | -- |
| 2002 | $7,531 +9.1% | -- |
| 2000 | $6,903 +1.9% | -- |
| 1999 | $6,774 | -- |
Find assessor info on the county website
Neighborhood: 19454
Nearby homes
- $963,4004 bd2 ba3.5k sqft112 Davis Dr, North Wales, PA 19454Off Market
- $1,009,0004 bd2 ba3.6k sqft115 Conrad Ln, North Wales, PA 19454Off Market
- $1,091,5004 bd4 ba3.5k sqft101 Scott Cir, North Wales, PA 19454Off Market
- $1,025,0004 bd4 ba4.5k sqft118 Davis Dr, North Wales, PA 19454Sold
- $963,9004 bd2 ba3.2k sqft110 Davis Dr, North Wales, PA 19454Off Market
- $1,114,5005 bd3 ba3.9k sqft108 Conrad Ln, North Wales, PA 19454Off Market
- $1,103,2005 bd4 ba3.7k sqft103 Scott Cir, North Wales, PA 19454Off Market
- $746,400-- bd-- ba-- sqft17C-41 Davis Dr, North Wales, PA 19454Off Market
Nearby schools
GreatSchools rating
- 8/10Montgomery El SchoolGrades: K-6Distance: 1.2 mi
- 10/10Pennbrook Middle SchoolGrades: 7-9Distance: 4.1 mi
- 9/10North Penn Senior High SchoolGrades: 10-12Distance: 6.2 mi
Schools provided by the listing agent
- High: North Penn Senior
- District: North Penn
Source: Bright MLS. This data may not be complete. We recommend contacting the local school district to confirm school assignments for this home.
Get a cash offer in 3 minutes
Find out how much your home could sell for in as little as 3 minutes with a no-obligation cash offer.
Estimated market value
$1,110,400
Get a cash offer in 3 minutes
Find out how much your home could sell for in as little as 3 minutes with a no-obligation cash offer.
Estimated market value
$1,110,400
- Pennsylvania
- Montgomery County
- North Wales
- 19454
- 114 Davis Dr
Nearby cities
Nearby zip codes
Other North Wales Topics
