Skip main navigation
Off market
  • $576,700

    101 Sea Harbour Way, Simpsonville, SC 29681

    4beds
    4,357sqft
    SingleFamily
    Built in 2015
    8,712 Square Feet Lot
    $576,700 Zestimate®
    $132/sqft
    $3,178 Estimated rent

    Home value

    $576,700

    $548,000 - $606,000

    $3,178/mo

    Zestimate® history
    Loading
    Loading...

    Owner options

    List your home for rent

    $3,178/mo

    Rent Zestimate®

    Find your next renter with Zillow Rental Manager. Plus, with online applications, you can quickly screen prospective tenants – for free.

    Learn more

    $3,178/mo

    Rent Zestimate®

    Refinance and save

    $3,291/mo

    Est. payment

    Refinancing to a lower rate could help reduce your monthly payments and save thousands over the life of the loan.

    See today's rates

    $3,291/mo

    Est. payment

    Explore your selling options

    Work with a Zillow partner agent

    Leverage their expertise and Zillow's premium Showcase listings to get your home seen by more buyers.

    Get started

    List with your own agent

    Get your home in front of millions of buyers by listing it on Zillow.

    Learn how to do it

    Sell it yourself

    Take full control of how buyers see your home on Zillow by listing For Sale by Owner (FSBO).

    List your home

    What's special

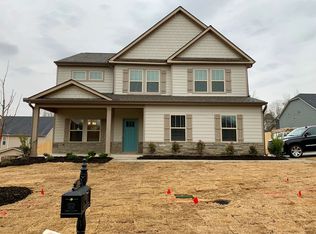
    The stone and brick front facade, framed by stained cedar shutters and columns, welcomes you to this beautifully upgraded home. Built in 2015, this Parkside B encompasses approximately 4300 heated square feet with 14 total rooms on almost a quarter acre. Whether sitting by the outdoor stone fireplace on the covered patio or the indoor fireplace in the living room, this home exudes elegance and comfort. The tasteful upgrades include crown molding throughout the 1st and 2nd floor common areas, wood flooring throughout the 1st floor including the foyer, office, formal dining and living rooms and kitchen area. Additional 1st floor amenities include French Doors, wainscoting and a 1st floor suite. The kitchen is a chef's delight with an extra-deep granite counter with pendant lights, measuring over 8 feet in length; perfect for cooking and entertaining. The spacious kitchen features extensive 42" Princeton cabinets, a walk-in pantry and upgraded stainless steel appliances including a gas stove. Enjoy a meal or project at the counter or the breakfast nook overlooking the patio. After an evening of entertaining, retire to the oversized master suite and sitting room. Elegantly decorated with crown molding and large decorative columns, the master suite features abundant natural light, trey ceiling and a ceiling fan. Easily access the tiled master bath and the walk-in his and her closets. All bathrooms have beautiful cultured marble counters; oil rubbed bronze hardware/fixtures and ceramic tile. Down the hall, enjoy family night in the media room which is pre-wired for in-ceiling surround sound. The media room boasts a wall of windows overlooking the outdoor patio and stained fenced in backyard. Two additional large guest rooms and one additional full bath as well as a full loft and laundry room are on the 2nd floor. Additional home upgrades include a structured media cabinet, flat panel TV pre-wire, alarm system, oil-rubbed bronze wall plates, a tankless water heater, ceiling fans/ceiling fan pre-wire, 2" faux wood blinds and so much more! This home, located in Shellbrook Plantation is conveniently located near Greer, Spartanburg, Greenville, I-385 / I-85 as well as major corporations.

    This property is off market, which means it's not currently listed for sale or rent on Zillow. This may be different from what's available on other websites or public sources.
    Facts & features

    Interior

    Bedrooms & bathrooms
    • Bedrooms: 4
    • Bathrooms: 3
    • Full bathrooms: 3
    Heating
    • Forced air, Gas
    Cooling
    • Central
    Appliances
    • Included: Dishwasher, Garbage disposal, Microwave, Range / Oven, Refrigerator
    Features
    • Open Floor Plan, Security Alarm, Smoke Detector, Bookcases, Fan - Ceiling, Attic Stairs-Disappearing, Ceilings-Smooth, Ceilings-Some 9 Ft +, Window Trmnts-Some Remain, Countertops-Solid Surface
    • Flooring: Tile, Carpet, Hardwood
    Interior area
    • Total interior livable area: 4,357 sqft

    Property

    Parking
    • Parking features: Carport, Garage - Attached
    Features
    • Exterior features: Other, Stone, Vinyl, Brick, Cement / Concrete
    Lot
    • Size: 8,712 sqft
    Details
    • Parcel number: 0554050111800

    Construction

    Type & style
    • Home type: SingleFamily
    Condition
    • Year built: 2015

    Utilities & green energy

    • Sewer: Public Sewer

    Community & neighborhood

    Location
    • Region: Simpsonville

    HOA & financial

    HOA
    • Has HOA: Yes
    • HOA fee: $46 monthly

    Other

    Other facts
    • Class: RESIDENTIAL
    • School District: 8 (Outside Co)
    • Approx Acreage Range: < 1
    • Lot Description: Level, Sloped, Corner, Underground Utilities
    • # of Stories: 2
    • Sale/Rent: For Sale
    • DRIVEWAY: Paved
    • EXTERIOR FEATURES: Balcony, Windows - Insulated, Windows - Tilt Out
    • INTERIOR FEATURES: Open Floor Plan, Security Alarm, Smoke Detector, Bookcases, Fan - Ceiling, Attic Stairs-Disappearing, Ceilings-Smooth, Ceilings-Some 9 Ft +, Window Trmnts-Some Remain, Countertops-Solid Surface
    • SEWER: Public Sewer
    • STYLE: Traditional
    • WATER: Public Water
    • Annual HOA Fee Mandatory: Yes
    • GARBAGE PICKUP: Private
    • MASTER BEDROOM FEATURES: Shower-Separate, Tub-Garden, Tub-Separate, Sitting Room, Double Vanity, Bath - Full, Master on 2nd level
    • SPECIALTY ROOMS: Office/Study, Loft, Bonus, Recreation Room
    • COOLING FUEL: Electricity
    • FOUNDATION: Slab
    • ROOF: Architectural
    • Approximate Age: 1-5
    • AMENITIES: Common Areas
    • Area: Simpsonville
    • SqFt Range: 4200-4399
    • Status: Contingent on Inspection
    • Section/Subdivision: Shellbrook Plantation

    Price history

    DateEventPrice
    7/18/2022Sold$497,000-2.5%$114/sqft
    Source: Greater Greenville AOR #1473609 Report a problem
    6/22/2022Pending sale$510,000$117/sqft
    Source: Greater Greenville AOR #1473609 Report a problem
    6/10/2022Listed for sale$510,000+10.6%$117/sqft
    Source: Greater Greenville AOR #1473609 Report a problem
    7/23/2021Sold$461,000+4.8%$106/sqft
    Source: Greater Greenville AOR #1446500 Report a problem
    7/3/2021Pending sale$440,000$101/sqft
    Source: Greater Greenville AOR #1446500 Report a problem
    7/1/2021Listed for sale$440,000$101/sqft
    Source: Greater Greenville AOR #1446500 Report a problem
    6/14/2021Pending sale$440,000$101/sqft
    Source: Greater Greenville AOR #1446500 Report a problem
    6/10/2021Listed for sale$440,000+26.4%$101/sqft
    Source: Greater Greenville AOR #1446500 Report a problem
    5/18/2018Sold$348,000-1.9%$80/sqft
    Source: WUMLS #20194823 Report a problem
    4/26/2018Listed for sale$354,900$81/sqft
    Source: KELLER WILLIAMS REALTY -G #249443 Report a problem
    4/13/2018Pending sale$354,900$81/sqft
    Source: Keller Williams Grv Upst #1358607 Report a problem
    4/13/2018Listed for sale$354,900+19.5%$81/sqft
    Source: Keller Williams Grv Upst #1358607 Report a problem
    6/2/2016Sold$296,900+1087.6%$68/sqft
    Source: Public Record Report a problem
    1/15/2013Sold$25,000$6/sqft
    Source: Public Record Report a problem

    Public tax history

    YearProperty taxesTax assessment
    2024$2,992 -1.1%$496,670
    2023$3,024 $496,670 +8.4%
    2022-- $458,380 +29.2%
    2021$2,036 +2.2%$354,730 +8.8%
    2020$1,992 +1.7%$326,180
    2019$1,959 +5.8%$326,180 +11.8%
    2018$1,851 $291,840 +2400.8%
    2017$1,851 $11,670 -96%
    2016$1,851 -34.5%$291,840 +668%
    2015$2,827 +323.4%$38,000
    2014$668 +2.8%$38,000
    2013$650 +3.3%$38,000
    2012$629 -44.6%--
    2011$1,136 +1.8%--
    2010$1,116 --
    2009-- --
    2008-- --

    Find assessor info on the county website

    Neighborhood: 29681

    Nearby schools

    GreatSchools rating
    Schools provided by the listing agent
    • Elementary: 8-Rudolph Gordon
    • Middle: Hillcrest
    • District: 8 (Outside Co)

    Source: The MLS. This data may not be complete. We recommend contacting the local school district to confirm school assignments for this home.

    Get a cash offer in 3 minutes
    Find out how much your home could sell for in as little as 3 minutes with a no-obligation cash offer.
    Estimated market value
    $576,700
    Get a cash offer in 3 minutes
    Find out how much your home could sell for in as little as 3 minutes with a no-obligation cash offer.
    Estimated market value
    $576,700