Skip main navigation
Sold for $545,000
  • $545,000

    104 Sea Harbour Way, Simpsonville, SC 29681

    5beds
    4,203sqft
    Single Family Residence, Residential
    Built in 2019
    10,454.4 Square Feet Lot
    $562,700 Zestimate®
    $130/sqft
    $3,390 Estimated rent

    Home value

    $562,700

    Estimated sales range

    Not available

    $3,390/mo

    Zestimate® history
    Loading
    Loading...

    Owner options

    List your home for rent

    $3,390/mo

    Rent Zestimate®

    Find your next renter with Zillow Rental Manager. Plus, with online applications, you can quickly screen prospective tenants – for free.

    Learn more

    $3,390/mo

    Rent Zestimate®

    Refinance and save

    $3,118/mo

    Est. payment

    Refinancing to a lower rate could help reduce your monthly payments and save thousands over the life of the loan.

    See today's rates

    $3,118/mo

    Est. payment

    Explore your selling options

    Work with a Zillow partner agent

    Leverage their expertise and Zillow's premium Showcase listings to get your home seen by more buyers.

    Get started

    List with your own agent

    Get your home in front of millions of buyers by listing it on Zillow.

    Learn how to do it

    Sell it yourself

    Take full control of how buyers see your home on Zillow by listing For Sale by Owner (FSBO).

    List your home

    What's special

    Stone fireplacePrivate entrancePrivate wooded settingFinished walkout basementRaised garden bedFully landscaped yardCentral vacuum system
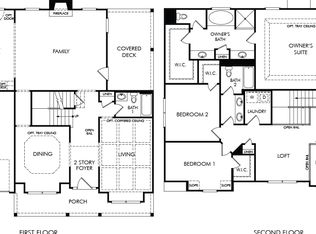
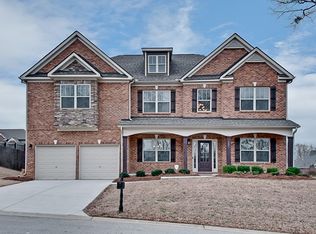
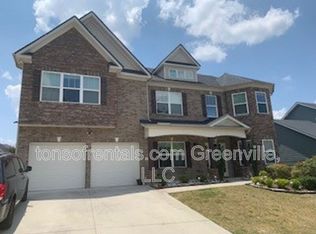
    Stunning 5-Bedroom Basement Home with Walkout Basement in Private, Wooded Setting. This gorgeous 5-bedroom, 3.5-bathroom basement home offers a spacious and private retreat with modern amenities and charming details. Nestled in a quiet neighborhood, this property backs up to a lush forest and tranquil creek, providing the perfect backdrop of privacy and natural beauty. Main Level Highlights: -Master Suite on Main with a private, luxurious bathroom, giving you the ease of single-level living. -Massive Kitchen with granite countertops, ample storage, and a large island perfect for gathering and entertaining. -Charming Accents including a stone fireplace, beautiful cabinets, and more, giving warmth and character to the main living areas. -Central Vacuum System for added convenience and ease of cleaning. -3 additional bedrooms, a large loft, and a bathroom are upstairs. Walkout Basement: - This home’s finished walkout basement offers its own private entrance, making it ideal for guests or multi-generational living. - 1 Bedroom and Flex Room - Living Area & Den that has flexible space for any lifestyle needs - Kitchenette for added functionality - Private Entrance that opens up directly to the serene backyard Exterior & Community: - Fully Landscaped Yard that has been meticulously maintained, offering beautiful curb appeal and inviting outdoor spaces. - Raised Garden Bed perfect for growing your own vegetables or flowers, adding charm and sustainability to the yard. - Private Lot backing up to a wooded area and creek, ensuring privacy and a scenic setting. - Neighborhood Amenities including a pool and playground, perfect for family fun and relaxation. - Great surrounding area including excellent schools. This home combines the best of elegance, functionality, and a serene setting. Don’t miss the opportunity to make this beautiful property your own.

    Zillow last checked:

    Listing updated:

    Listed by:

    Merle Dunson 864-918-4930,

    Re/Max Realty Professionals

    Bought with:

    Jake Adams

    Brand Name Real Estate Upstate

    Source: Greater Greenville AOR,MLS#: 1540813MLS Logo

    Facts & features

    Interior

    Bedrooms & bathrooms
    • Bedrooms: 5
    • Bathrooms: 4
    • Full bathrooms: 3
    • 1/2 bathrooms: 1
    • Main level bathrooms: 1
    • Main level bedrooms: 1
    Primary bedroom
    • Area: 224
    • Dimensions: 14 x 16
    Bedroom 2
    • Area: 208
    • Dimensions: 16 x 13
    Bedroom 3
    • Area: 144
    • Dimensions: 12 x 12
    Bedroom 4
    • Area: 143
    • Dimensions: 11 x 13
    Bedroom 5
    • Area: 195
    • Dimensions: 13 x 15
    Primary bathroom
    • Features: Double Sink, Full Bath, Shower Only, Walk-In Closet(s)
    • Level: Main
    Dining room
    • Area: 156
    • Dimensions: 12 x 13
    Family room
    • Area: 294
    • Dimensions: 21 x 14
    Kitchen
    • Area: 360
    • Dimensions: 18 x 20
    Office
    • Area: 260
    • Dimensions: 13 x 20
    Bonus room
    • Area: 510
    • Dimensions: 17 x 30
    Den
    • Area: 260
    • Dimensions: 13 x 20
    Heating
    • Natural Gas
    Cooling
    • Central Air, Electric
    Appliances
    • Included: Gas Cooktop, Dishwasher, Disposal, Self Cleaning Oven, Oven, Refrigerator, Gas Oven, Double Oven, Microwave, Range Hood, Tankless Water Heater
    • Laundry: 1st Floor, Walk-in, Laundry Room
    Features
    • 2nd Stair Case, High Ceilings, Ceiling Fan(s), Ceiling Smooth, Tray Ceiling(s), Granite Counters, Open Floorplan, Walk-In Closet(s), In-Law Floorplan, Pantry
    • Flooring: Carpet, Ceramic Tile, Luxury Vinyl
    • Windows: Tilt Out Windows, Vinyl/Aluminum Trim, Insulated Windows, Window Treatments
    • Basement: Finished
    • Attic: Pull Down Stairs
    • Number of fireplaces: 1
    • Fireplace features: Gas Log
    Interior area
    • Total structure area: 4,533
    • Total interior livable area: 4,203 sqft

    Property

    Parking
    • Total spaces: 2
    • Parking features: Attached, Garage Door Opener, Paved
    • Attached garage spaces: 2
    • Has uncovered spaces: Yes
    Features
    • Levels: 2+Basement
    • Stories: 2
    • Patio & porch: Deck, Patio, Front Porch, Porch
    • Fencing: Fenced
    Lot
    • Size: 10,454 sqft
    • Dimensions: 80 x 131 x 80 x 131
    • Features: Sloped, Few Trees, 1/2 Acre or Less
    • Topography: Level
    Details
    • Parcel number: 0554050107000

    Construction

    Type & style
    • Home type: SingleFamily
    • Architectural style: Craftsman
    • Property subtype: Single Family Residence, Residential
    Materials
    • Hardboard Siding, Stone
    • Foundation: Basement
    • Roof: Architectural
    Condition
    • Year built: 2019
    Details
    • Builder name: Meritage

    Utilities & green energy

    • Sewer: Public Sewer
    • Water: Public
    • Utilities for property: Cable Available

    Community & neighborhood

    Security
    • Security features: Smoke Detector(s)
    Community
    • Community features: Playground, Pool
    Location
    • Region: Simpsonville
    • Subdivision: Shellbrook Plantation

    Price history

    DateEventPrice
    12/13/2024Sold$545,000-2.7%$130/sqft
    Source: Greater Greenville AOR #1540813 Report a problem
    11/21/2024Contingent$559,900$133/sqft
    Source: Greater Greenville AOR #1540813 Report a problem
    11/10/2024Price change$559,900-3.3%$133/sqft
    Source: Greater Greenville AOR #1540813 Report a problem
    10/30/2024Listed for sale$579,000+72.8%$138/sqft
    Source: Greater Greenville AOR #1540813 Report a problem
    12/23/2019Sold$335,000-4.2%$80/sqft
    Source: Public Record Report a problem
    11/15/2019Price change$349,800-1.4%$83/sqft
    Source: Meritage Homes Report a problem
    11/8/2019Price change$354,800-1.4%$84/sqft
    Source: Meritage Homes Report a problem
    10/16/2019Price change$359,800-2.7%$86/sqft
    Source: Meritage Homes Report a problem
    9/10/2019Listed for sale$369,800$88/sqft
    Source: Meritage Homes Report a problem

    Public tax history

    YearProperty taxesTax assessment
    2024$2,037 -1%$336,700
    2023$2,058 +4.7%$336,700
    2022$1,965 +1.6%$336,700
    2021$1,934 -5.8%$336,700
    2020$2,054 +1948.4%$336,700 +786.1%
    2019$100 +0.5%$38,000
    2018$100 $38,000 +17995.2%
    2017$100 +1.1%$210 -99.4%
    2016$99 +20%$38,000
    2015$82 +0%$38,000
    2014$82 +2.1%$38,000
    2013$81 +2.4%$38,000
    2012$79 -30.8%--
    2011$114 +1.5%--
    2010$112 --
    2009-- --
    2008-- --

    Find assessor info on the county website

    Neighborhood: 29681

    Nearby schools

    GreatSchools rating
    Schools provided by the listing agent
    • Elementary: Rudolph Gordon
    • Middle: Rudolph Gordon
    • High: Fountain Inn High

    Source: Greater Greenville AOR. This data may not be complete. We recommend contacting the local school district to confirm school assignments for this home.

    Get a cash offer in 3 minutes
    Find out how much your home could sell for in as little as 3 minutes with a no-obligation cash offer.
    Estimated market value
    $562,700
    Get a cash offer in 3 minutes
    Find out how much your home could sell for in as little as 3 minutes with a no-obligation cash offer.
    Estimated market value
    $562,700