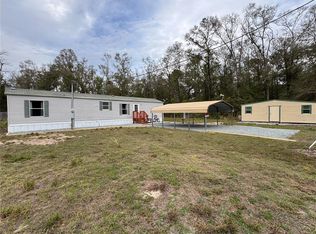
Nestled in the safe, quiet town of Branford, this beautifully updated home sits on a spacious quarter-acre corner city block with paved road frontage on both Senter and N Reynolds. The sellers have given this property a complete facelift, making it entirely move-in ready. Upgrades include a new covered front entrance, new font and back steps with concrete landing pads, new durable skirting, fresh paint throughout, and brand-new flooring (stylish laminate across living areas and clean glue-down tile in the kitchen and bath). Peace of mind comes built-in with a durable metal roof and HVAC system that are both just 6 years old. Inside, you will find a thoughtfully laid-out kitchen complete with all appliances in place. The massive 14’ x 18’ primary bedroom features a generous walk-in closet and an ensuite bathroom with a relaxing garden tub and a separate shower. The second bedroom is equally impressive at 12’ x 18’, boasting a new ceiling fan, a 4’ x 4’ closet, and gorgeous bay windows that flood the room with natural light. Outside, the property is framed by two majestic water oaks and features a massive concrete slab offering endless possibilities—perfect for a future garage, workshop, or basketball court. Call or text today to schedule your private showing!
For sale
Price cut: $14.1K (7/7)
$174,900
101 Senter Ave NE, Branford, FL 32008
2beds
1,072sqft
Manufactured Home
Built in 2012
9,583 Square Feet Lot
$-- Zestimate®
$163/sqft
$-- HOA
What's special
Fresh paint throughoutNew durable skirtingNew covered front entranceTwo majestic water oaksGenerous walk-in closet
- 46 days |
- 158 |
- 6 |
Zillow last checked:
Listing updated:
Listed by:
Michael DeGeorge 561-212-4624,
POOLE REALTY INC. 386-362-4539
Source: NFMLS,MLS#: 131826
Facts & features
Interior
Bedrooms & bathrooms
- Bedrooms: 2
- Bathrooms: 2
- Full bathrooms: 2
Rooms
- Room types: Kitchen, Great Room, Dining Room, Living Room, Breakfast Room
Heating
- Central Electric
Cooling
- Central Air
Appliances
- Included: Refrigerator, Electric Range
- Laundry: Common Area, Inside
Features
- Ceiling Fan(s), Laminate Counters
- Flooring: Carpet Vinyl
- Windows: Aluminum Frames
Interior area
- Total structure area: 1,072
- Total interior livable area: 1,072 sqft
Property
Parking
- Parking features: 3+ Car, Driveway
- Has uncovered spaces: Yes
Features
- Patio & porch: Front Porch, Covered
- Exterior features: Shrubbery
Lot
- Size: 9,583 Square Feet
- Dimensions: 100 x 98 appro x .
Details
- Additional structures: Storage
- Parcel number: 1606S14E04277930011
- Zoning: R1L
Construction
Type & style
- Home type: MobileManufactured
- Property subtype: Manufactured Home
Materials
- Frame Vinyl Siding
- Foundation: Pillar Post Pier
- Roof: Metal
Condition
- New construction: No
- Year built: 2012
Utilities & green energy
- Sewer: Public Sewer
- Water: Public
Community & HOA
Community
- Features: City Limits
- Subdivision: Town of Branford
HOA
- Has HOA: No
Location
- Region: Branford
Financial & listing details
- Price per square foot: $163/sqft
- Tax assessed value: $59,801
- Annual tax amount: $1,327
- Date on market: 6/11/2026
- Road surface type: Paved
- Body type: Single Wide
Michael DeGeorge
Michael DeGeorge
(561) 212-4624
By pressing Contact Agent, you agree that the real estate professional identified above may call/text you about your search, which may involve use of automated means and pre-recorded/artificial voices. You don't need to consent as a condition of buying any property, goods, or services. Message/data rates may apply. You also agree to our Terms of Use. Zillow does not endorse any real estate professionals. We may share information about your recent and future site activity with your agent to help them understand what you're looking for in a home.
Estimated market value
Not available
Estimated sales range
Not available
Not available
Price history
| Date | Event | Price |
|---|---|---|
| 7/7/2026 | Price change | $174,900-7.5%$163/sqft |
Source:  NFMLS #131826 Report a problem NFMLS #131826 Report a problem | ||
| 6/11/2026 | Listed for sale | $189,000+136.3%$176/sqft |
Source: NFMLS #131826 Report a problem | ||
| 5/2/2023 | Sold | $80,000-10.1%$75/sqft |
Source: Public Record Report a problem | ||
| 3/2/2023 | Listed for sale | $89,000$83/sqft |
Source: NFMLS #118956 Report a problem | ||
Public tax history
| Year | Property taxes | Tax assessment |
|---|---|---|
| 2024 | $1,327 +63.5% | $59,801 +64.2% |
| 2023 | $812 | $36,413 |
Find assessor info on the county website
Monthly payment
Climate risks
Neighborhood: 32008
Nearby schools
GreatSchools rating
- 4/10Branford Elementary SchoolGrades: PK-5Distance: 0.5 mi
- 4/10Branford High SchoolGrades: 6-12Distance: 0.3 mi
- 3/10Suwannee Elementary SchoolGrades: PK-5Distance: 21.9 mi
- $225,000-- bd1 ba1.2k sqft906 Braughton St NE, Branford, FL 32008Sold
- $225,0003 bd2 ba1.9k sqft906 Broughton St NE, Branford, FL 32008Sold

- $250,0003 bd2 ba1.3k sqft908 Braughton St NE, Branford, FL 32008Sold
- $132,500-- bd1 ba1.3k sqft103 Senter Ave NW, Branford, FL 32008Off Market
- $175,1003 bd2 ba1.4k sqft906 Braughton St, Branford, FL 32008Off Market
- $101,500-- bd1 ba911 sqft107 Senter Ave NW, Branford, FL 32008Off Market
- $179,300-- bd1 ba1.6k sqft103 Carter Ave NE, Branford, FL 32008Off Market
- $171,600-- bd1 ba1.2k sqft104 Senter Ave NW, Branford, FL 32008Off Market
Similar homes
- $170,0002 bd2 ba784 sqft4317 284TH STREET, BRANFORD, FL 32008For Sale
 MLS ID #TB8484351, Dylan Hamilton, WEICHERT REALTORS-BRANDON REALTY. Stellar MLS
 - $179,9003 bd2 ba1.1k sqft3799 NW 100th Pl, Branford, FL 32008For Sale
 MLS ID #131033, Gregory Anderson, UNITED COUNTRY DICKS REALTY. NFMLS
 - $174,9002 bd2 ba924 sqft16826 163rd Pl, Mc Alpin, FL 32062For Sale
 MLS ID #131869, Erika Rosas, RE Florida Homes. NFMLS
 - $160,0003 bd2 ba1.3k sqft21674 E Shekinah Pl, O'Brien, FL 32071For Sale
 MLS ID #396278, Audrey N Clark, The American Dream. TBR
 - $249,9003 bd2 ba1.5k sqft4183 276th Ter, Branford, FL 32008For SaleMLS ID #129346, Rosy Sparks, REMAX Select Group. NFMLS
- $168,0002 bd2 ba920 sqft264 SW CENTRAL TERRACE, FORT WHITE, FL 32038For SaleMLS ID #GC540286, Katie Garrett, GARRETT REALTY. Stellar MLS
- $255,0002 bd2 ba1.5k sqft3964 288TH STREET, BRANFORD, FL 32008For SaleMLS ID #OM710383, Aiyana Ward, GAILEY ENTERPRISES REAL ESTATE. Stellar MLS
- $174,9003 bd2 ba1.2k sqft8456 SW STATE ROAD 47, LAKE CITY, FL 32024For SaleMLS ID #A4696118, Rick Welch, KW SUNCOAST. Stellar MLS
- $160,0002 bd2 ba832 sqft255 NE 875th Ave, Old Town, FL 32680For Sale
 MLS ID #798860, Dewey Hatcher, Hatcher Realty Services, Inc. Steinhatchee. Dixie-Gilchrist Levy Counties BOR
 - $165,0003 bd2 ba960 sqft550 NW 73rd Way, Bell, FL 32619For SaleMLS ID #799372, Brad Smith, United Country Smith & Associates Trenton. Dixie-Gilchrist Levy Counties BOR
- $249,9002 bd2 ba924 sqft3338 256th St, O'Brien, FL 32071For SaleMLS ID #131797, Josh Davis, Marzucco Real Estate LLC. NFMLS
- $150,0002 bd2 ba1k sqft1745 SW Newark Dr, Fort White, FL 32038For SaleMLS ID #131370, Kevin Bradbury, COUNTRY RIVERS REALTY LLC. NFMLS
- $164,9003 bd2 ba924 sqft928 SW Mary Ter, Lake City, FL 32024For SaleMLS ID #128100, Elaine Tolar, Coldwell Banker Bishop Realty, Inc. of Lake City. NFMLS
- $209,0002 bd2 ba920 sqft288 NE Hollywood Blvd, Mayo, FL 32066For SaleMLS ID #132250, Chelsea Morgan, Focus Real Estate Group, Inc.. NFMLS
- $125,0003 bd3 ba1.4k sqft12725 212TH TERRACE, O'BRIEN, FL 32071For SaleMLS ID #O6427001, Edward Prikryl, Jr, CONCORD INTERNATIONAL REALTY. Stellar MLS
- $159,5002 bd1 ba728 sqft12532 208th St, O'Brien, FL 32071For SaleMLS ID #131301, Daniel Alvarez, POOLE REALTY INC.. NFMLS
- $149,9002 bd2 ba651 sqft786 SE Turkey Rd, Mayo, FL 32066For SaleMLS ID #11624090, Robert Mastrangelo, Realty Hub. My State MLS
- $199,9002 bd2 ba1.2k sqft19449 165th Ln, O'Brien, FL 32071For SaleMLS ID #132241, Gail March Baker, BRANNON REAL ESTATE, LLC.. NFMLS
- $149,0002 bd2 ba850 sqft1655 NW 65TH Street, Bell, FL 32619New ConstructionMLS ID #2156454, STEVEN KOLENO. realMLS
- $234,9003 bd2 ba1.4k sqft10010 NW 25th Ct, Branford, FL 32008For SaleMLS ID #132406, Jordan Pleasanton, LPT Realty. NFMLS
