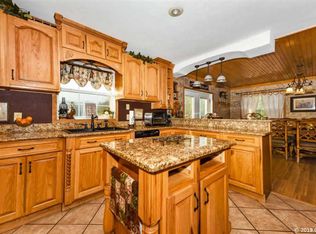

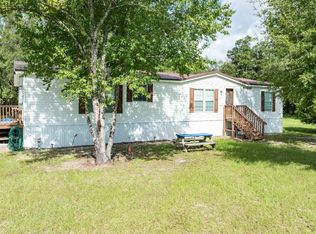
Welcome to this inviting 3-bedroom, 2-bath home set on 2.1 acres of peaceful country property. Inside, the open floor plan creates an easy, comfortable flow for everyday living and entertaining, while the wood-burning stove adds warmth and charm on cooler days. Enjoy the privacy and space of rural living while staying conveniently located near Three Rivers Estates and Ichetucknee Springs State Park—ideal for enjoying the area’s natural beauty, springs, river activities, and outdoor recreation. Come see the possibilities this property has to offer.
For sale
$250,000
4183 276th Ter, Branford, FL 32008
3beds
1,568sqft
Manufactured Home
Built in 2006
2.1 Acres Lot
$-- Zestimate®
$159/sqft
$-- HOA
What's special
- 14 days
- 156
- 10
Likely to sell faster than
Zillow last checked:
Listing updated:
Listed by:
Kristie Land 386-219-8057,
DANIEL CRAPPS AGENCY, INC 386-755-5110
Source: NFMLS,MLS#: 133319
Facts & features
Interior
Bedrooms & bathrooms
- Bedrooms: 3
- Bathrooms: 2
- Full bathrooms: 2
Rooms
- Room types: Kitchen, Dining Room, Living Room
Heating
- Central Electric
Cooling
- Central Air
Appliances
- Included: Electric Range
- Laundry: Laundry Room, Inside
Features
- Ceiling Fan(s), Open Floorplan, Laminate Counters
- Flooring: Laminate
- Windows: Aluminum Frames
- Has fireplace: Yes
- Fireplace features: Wood Burning Stove
Interior area
- Total structure area: 1,568
- Total interior livable area: 1,568 sqft
Property
Parking
- Parking features: 3+ Car, Driveway
- Has uncovered spaces: Yes
Features
- Patio & porch: None
- Fencing: Field Fence,Fenced
Lot
- Size: 2.1 Acres
- Dimensions: 1188 x 1188
Details
- Parcel number: 2006S15E01375000410
- Zoning: A-1
Construction
Type & style
- Home type: MobileManufactured
- Property subtype: Manufactured Home
Materials
- Multiple Materials
- Foundation: Pillar Post Pier
- Roof: Metal
Condition
- New construction: No
- Year built: 2006
Utilities & green energy
- Sewer: Septic Tank
- Water: Well
Community & HOA
Community
- Subdivision: TRI-RIVER FARMS
HOA
- Has HOA: No
Location
- Region: Branford
Financial & listing details
- Price per square foot: $159/sqft
- Tax assessed value: $71,400
- Annual tax amount: $1,436
- Date on market: 9/22/2026
- Road surface type: Gravel
- Body type: Double Wide
Estimated market value
Not available
Estimated sales range
Not available
Not available
Price history
| Date | Event | Price |
|---|---|---|
| 9/22/2026 | Listed for sale | $250,000+11.1%$159/sqft |
Source:  NFMLS #133319 Report a problem NFMLS #133319 Report a problem | ||
| 9/20/2026 | Listing removed | $225,000$143/sqft |
Source: NFMLS #129346 Report a problem | ||
| 8/7/2026 | Price change | $225,000-10%$143/sqft |
Source: NFMLS #129346 Report a problem | ||
| 3/27/2026 | Price change | $249,900-3.5%$159/sqft |
Source: NFMLS #129346 Report a problem | ||
| 11/21/2025 | Listed for sale | $258,900+590.4%$165/sqft |
Source: NFMLS #129346 Report a problem | ||
| 10/8/2024 | Sold | $37,500+240.9%$24/sqft |
Source: Public Record Report a problem | ||
| 3/19/2013 | Listing removed | $11,000$7/sqft |
Source: Access Realty of N. FL. Inc. #82191 Report a problem | ||
| 11/20/2012 | Listed for sale | $11,000$7/sqft |
Source: Access Realty of N. FL. Inc. #82191 Report a problem | ||
Public tax history
| Year | Property taxes | Tax assessment |
|---|---|---|
| 2025 | $1,436 +261.5% | $71,400 +156.2% |
| 2024 | $397 +3% | $27,873 +3% |
| 2023 | $385 +9.8% | $27,061 +6.5% |
| 2022 | $351 +1.7% | $25,399 +3% |
| 2021 | $345 +50% | $24,659 +1.4% |
| 2020 | $230 | $24,319 +2.3% |
| 2019 | $230 | $23,772 +1.9% |
| 2018 | $230 | $23,329 +2.1% |
| 2017 | $230 | $22,850 +9.9% |
| 2016 | $230 | $20,795 +0.7% |
| 2015 | $230 | $20,651 +0.8% |
| 2014 | $230 | $20,488 +1.5% |
| 2013 | -- | $20,186 +1.7% |
| 2012 | -- | $19,849 +3% |
| 2011 | -- | $19,271 +1.5% |
| 2010 | -- | $18,987 +2.7% |
| 2009 | -- | $18,488 +23.5% |
| 2008 | -- | $14,976 +3% |
| 2007 | -- | $14,540 +2.5% |
| 2006 | -- | $14,186 +3% |
| 2005 | -- | $13,773 +3% |
| 2004 | -- | $13,372 +1.9% |
| 2003 | -- | $13,123 +2.4% |
| 2002 | -- | $12,816 +1.6% |
| 2001 | -- | $12,615 +3% |
| 2000 | -- | $12,248 |
Find assessor info on the county website
Monthly payment
Climate risks
Neighborhood: 32008
Similar homes
- $299,9003 bd2 ba1.4k sqft28030 29th Rd, Branford, FL 32008For Sale
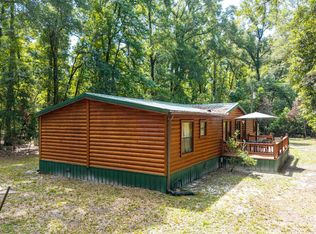 MLS ID #133029, Erika Rosas, RE Florida Homes. NFMLS
 - $245,0004 bd2 ba2.2k sqft1366 SW Central Ter, Fort White, FL 32038For Sale
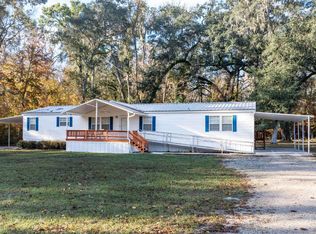 MLS ID #133034, Karen Odom, HOMETOWN REALTY OF NORTH FLORIDA, INC.. NFMLS
 - $249,9003 bd2 ba1.4k sqft1216 SW NEBRASKA Terrace, Fort White, FL 32038For Sale
 MLS ID #2153847, LAUREN ALLEN. realMLS
 - $284,9994 bd2 ba1.9k sqft9889 NW 9th Ct, Branford, FL 32008For Sale
 MLS ID #132374, Romina Mincey, Propertunity Real Estate Pros LLC. NFMLS
 - $225,0003 bd2 ba1.8k sqft6321 NW 15th Ave, Bell, FL 32619For Sale
 MLS ID #799858, Deen Lancaster, Deen Lancaster Realty Inc.. Dixie-Gilchrist Levy Counties BOR
 - $149,0002 bd2 ba784 sqft4317 284TH STREET, BRANFORD, FL 32008For Sale
 MLS ID #TB8484351, Dylan Hamilton, WEICHERT REALTORS-BRANDON REALTY. Stellar MLS
 - $242,5003 bd2 ba1.1k sqft5829 NW 11th Ave, Bell, FL 32619For SaleMLS ID #799583, Dewey Hatcher, Hatcher Realty Services, Inc. Steinhatchee. Dixie-Gilchrist Levy Counties BOR
