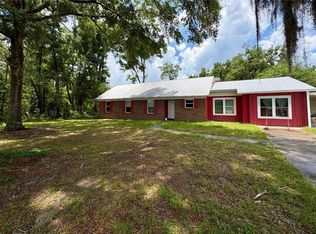
Leave the noise behind and settle into this peaceful retreat located in the heart of Lafayette County. Tucked away on 1.47 level acres, this spacious 3-bedroom, 3-bathroom home offers the perfect balance of privacy and accessibility for those looking to trade traffic for tree lines. The property is fully secured by a chain-link fence and a gated entry, providing a safe haven for your pets, horses, or weekend projects. Inside, you’ll find an expansive layout featuring vaulted ceilings and a functional kitchen with a built-in pantry—perfect for those who appreciate room to breathe and organize. For the outdoor enthusiast, this location is hard to beat. You are just minutes away from some of Florida’s most iconic natural springs and multiple Suwannee River boat ramps, making it effortless to spend your weekends kayaking, fishing, or diving. If you prefer the woods, the property is a short distance from the Lafayette Forest Wildlife Management Area, offering over 3,500 acres of pristine nature right at your doorstep. While you’ll enjoy the quiet of the countryside, the town of Branford is a convenient 12-minute drive away for your local dining and shopping needs. This is more than just a house; it’s a lifestyle move for those ready for a slower pace in one of Florida's most scenic corridors.
For sale
Price cut: $15.1K (7/23)
$239,900
7518 S State Road 349, Branford, FL 32008
3beds
2,176sqft
:
Get pre-qualified$1,607/mo
Single Family Residence
Built in 2006
1.47 Acres Lot
$-- Zestimate®
$110/sqft
$-- HOA
What's special
Expansive layoutVaulted ceilings
- 114 days |
- 350 |
- 16 |
Zillow last checked:
Listing updated:
Listed by:
Jonathan Talley 386-406-9606,
Propertunity Real Estate Pros LLC 386-243-8316
Source: NFMLS,MLS#: 130867
Facts & features
Interior
Bedrooms & bathrooms
- Bedrooms: 3
- Bathrooms: 3
- Full bathrooms: 3
Rooms
- Room types: Kitchen, Dining Room, Family Room, Living Room, Breakfast Room
Heating
- Central Electric
Cooling
- Central Air
Appliances
- Included: Refrigerator, Microwave, Dishwasher, Gas Range, Range Hood, Stainless Steel Appliance(s)
- Laundry: Separate
Features
- Ceiling Fan(s), Vaulted Ceiling(s), High Speed Internet, TV Satellite, Open Floorplan, Laminate Counters, Wood Counters
- Flooring: Carpet Vinyl, Carpet
- Windows: Aluminum Frames, Drapes, Blinds
Interior area
- Total structure area: 2,176
- Total interior livable area: 2,176 sqft
Video & virtual tour
Property
Parking
- Parking features: 3+ Car, Driveway
- Has uncovered spaces: Yes
Features
- Levels: One
- Patio & porch: Screened, Front Porch
- Fencing: Chain Link,Perimeter,Fenced
Lot
- Size: 1.47 Acres
- Dimensions: 236 x 250 x 225 x 321
Details
- Additional structures: Shed(s)
- Parcel number: 2507130000000001001
- Zoning: A-3
Construction
Type & style
- Home type: SingleFamily
- Property subtype: Single Family Residence
Materials
- Frame Vinyl Siding
- Foundation: Pillar Post Pier
- Roof: Shingle
Condition
- New construction: No
- Year built: 2006
Utilities & green energy
- Sewer: Septic Tank
- Water: Well
Community & HOA
Community
- Subdivision: N/A
HOA
- Has HOA: No
Location
- Region: Branford
Financial & listing details
- Price per square foot: $110/sqft
- Date on market: 4/1/2026
- Road surface type: Paved
- Body type: Double Wide
Estimated market value
Not available
Estimated sales range
Not available
Not available
Price history
| Date | Event | Price |
|---|---|---|
| 7/23/2026 | Price change | $239,900-5.9%$110/sqft |
Source:  NFMLS #130867 Report a problem NFMLS #130867 Report a problem | ||
| 5/11/2026 | Price change | $255,000-3.8%$117/sqft |
Source: NFMLS #130867 Report a problem | ||
| 4/16/2026 | Price change | $265,000-2.6%$122/sqft |
Source: NFMLS #130867 Report a problem | ||
| 4/11/2026 | Price change | $272,000-1.1%$125/sqft |
Source: NFMLS #130867 Report a problem | ||
| 4/1/2026 | Listed for sale | $275,000+293.4%$126/sqft |
Source: NFMLS #130867 Report a problem | ||
| 11/1/2016 | Sold | $69,900$32/sqft |
Source:  Dixie-Gilchrist Levy Counties BOR #772347 Report a problem Dixie-Gilchrist Levy Counties BOR #772347 Report a problem | ||
Public tax history
Tax history is unavailable.
Monthly payment
Est. payment
Payment breakdown
Explore the cost of this home by adjusting the details. Changes won't be saved.Climate risks
Neighborhood: 32008
Nearby schools
GreatSchools rating
- 8/10Lafayette Elementary SchoolGrades: PK-5Distance: 18.8 mi
- 8/10Lafayette High SchoolGrades: 6-12Distance: 18.9 mi
- NALafayette Virtual FranchiseGrades: 6-12Distance: 19 mi
- $214,4003 bd3 ba2.1k sqft7518 S State Route 349, Branford, FL 32008Off Market
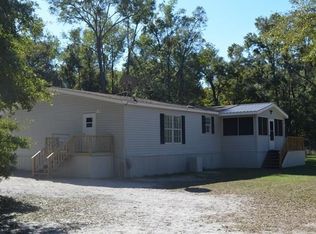
- $167,9953 bd3 ba2.9k sqft195 SE Howell Dr, Branford, FL 32008Off Market

- $55,017-- bd1 ba1.9k sqft227 SE Howell Dr, Branford, FL 32008Off Market
- $401,300-- bd2 ba3.2k sqft222 SE Howell Dr, Branford, FL 32008Off Market
- $209,200-- bd2 ba1.4k sqft7677 S State Route 349, Branford, FL 32008Off Market
- $306,800-- bd2 ba1.1k sqft266 SE County Road 500, Branford, FL 32008Off Market
- $149,300-- bd2 ba1.8k sqft7797 S State Route 349, Branford, FL 32008Off Market
- $118,600-- bd2 ba1.2k sqft374 SE County Road 500, Branford, FL 32008Off Market
A local agent can set up tours, give advice and negotiate with sellers.
Similar homes
- $299,9004 bd2 ba1.9k sqft9889 NW 9th Ct, Branford, FL 32008For Sale
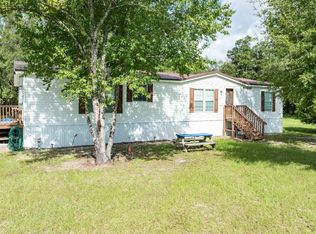 MLS ID #132374, Romina Mincey, Propertunity Real Estate Pros LLC. NFMLS
 - $289,0003 bd3 ba3.1k sqft2410 NW 117th Pl, Branford, FL 32008For Sale
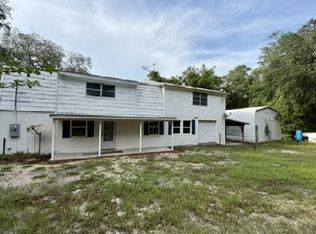 MLS ID #132313, Natalie Rankin, HOMETOWN REALTY OF NORTH FLORIDA, INC.. NFMLS
 - $235,5003 bd2 ba1.6k sqft3914 280th St, Branford, FL 32008For Sale
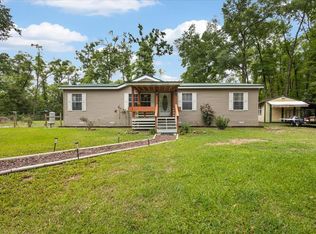
 MLS ID #798978, Krystal Wynans, Hatcher Realty Services, Inc. Trenton. Dixie-Gilchrist Levy Counties BOR
 - $255,0003 bd2 ba1.9k sqft507 Governor Ave NE, Branford, FL 32008For Sale
 MLS ID #OM727523, Jacquelyn Mercier, RABELL REALTY GROUP LLC. Stellar MLS
 - $295,0004 bd3 ba1.9k sqft9599 NE 1st Ave, Branford, FL 32008For SaleMLS ID #130161, John Stewart, THE DARBY-ROGERS CO.. NFMLS
- $249,9003 bd2 ba1.5k sqft4183 276th Ter, Branford, FL 32008For SaleMLS ID #129346, Rosy Sparks, REMAX Select Group. NFMLS
- $299,9003 bd3 ba1.7k sqft26087 83rd Rd, Branford, FL 32008For SaleMLS ID #132117, Bradlee Daviner, Marzucco Real Estate LLC. NFMLS
- $255,0002 bd2 ba1.5k sqft3964 288th St, Branford, FL 32008For SaleMLS ID #OM710383, Aiyana Ward, GAILEY ENTERPRISES REAL ESTATE. Stellar MLS
- $284,9003 bd2 ba1.2k sqft8310 Canal Ave, Fanning Springs, FL 32693For SaleMLS ID #799622, Jaidon Lovett, United Country Smith & Associates Trenton. Dixie-Gilchrist Levy Counties BOR
- $249,0003 bd2 ba1.1k sqft5829 NW 11th Ave, Bell, FL 32619For SaleMLS ID #799583, Dewey Hatcher, Hatcher Realty Services, Inc. Steinhatchee. Dixie-Gilchrist Levy Counties BOR
- $299,0004 bd3 ba1.9k sqft106 Drane St SW, Branford, FL 32008For SaleMLS ID #130357, Jenna Ruff, POOLE REALTY INC.. NFMLS
- $239,0002 bd2 ba1.6k sqft2649 NW County Road 340, Bell, FL 32619For SaleMLS ID #798944, Dewey Hatcher, Hatcher Realty Services, Inc. Steinhatchee. Dixie-Gilchrist Levy Counties BOR
- $265,0002 bd2 ba1.3k sqft3109 E Bryant Ave, Bell, FL 32619For SaleMLS ID #A4698384, Tara Kessler, ZHUZH SRQ. Stellar MLS
- $220,0003 bd2 ba1.4k sqft383 NE 355th Ave, Old Town, FL 32680For SaleMLS ID #GC537897, Jessica Vance, UNITED COUNTRY SMITH & ASSOCIATES - NEWBERRY. Stellar MLS
- $239,9003 bd2 ba1.6k sqft87 NE 544th St, Old Town, FL 32680For SaleMLS ID #799004, Burgandy Arrington, LPT Realty LLC. Dixie-Gilchrist Levy Counties BOR
- $230,5003 bd2 ba1.6k sqft173 SW Boundary Way, Fort White, FL 32038For SaleMLS ID #131555, Madison Pinder, HORIZON REALTY OF ALACHUA, INC. NFMLS
- $249,9993 bd2 ba1.7k sqft3362 220th Pl, Lake City, FL 32024For SaleMLS ID #131910, Andres Quesada Suros, LPT Realty. NFMLS
- $214,9003 bd1 ba1.4k sqft1176 NE 516th Ave, Old Town, FL 32680For SaleMLS ID #799394, Sheldon Hoover, Hatcher Realty Services, Inc. Cross City. Dixie-Gilchrist Levy Counties BOR
- $239,9003 bd3 ba1.6k sqft117 NE 249th Ave, Old Town, FL 32680For SaleMLS ID #798897, Dewey Hatcher, Hatcher Realty Services, Inc. Steinhatchee. Dixie-Gilchrist Levy Counties BOR
- $225,0003 bd2 ba1.8k sqft7970 SW 14th Pl, Bell, FL 32619For SaleMLS ID #796183, Brad Smith, United Country Smith & Associates Trenton. Dixie-Gilchrist Levy Counties BOR
