Did you Always want to Live on the Water? Dream about Fishing from your Own Beach or Enjoying a Cool Beverage While Sitting Ankles Deep in a Beautiful Stream? Is it time to Treat your Kayaks to a Private Launch Area? Yes? This Might be Your New Home. Offering Vibrant Views for every Season - this Welcoming - Impeccably Maintained Oasis Boasts - a Lavish First Floor Primary Suite with Generous Walk in Closet - Double Vanity – Jetted Soaking Tub and Roomy Shower. Spacious Open Living Space with Gas Fireplace that Warms Both the Hands and Hearts of Friends and Family – Airy Bright Kitchen and Dining Area that Lead to an Expansive New Deck where Dinner Awaits – Have overnight Guests? Upper Level Includes 3 Additional Bedrooms and Full Bath – Enjoy Game Night in the Sizeable Finished Lower Level – Then Walk out to Kayaking – Fishing and Toes in the Water Sunsets - Priceless Experiences to be Had and Memories to be Made in this Relaxing – Peaceful and Hard to Find Property - Abundant Storage Space – Lovely Fenced in Yard - Washer Dryer and Refrigerator Convey - Super Convenient Location – All you Have to do is Call it Home!
Sold for $550,000
$550,000
101 Shatto Dr, Carlisle, PA 17013
4beds
2,776sqft
Single Family Residence
Built in 2007
1.07 Acres Lot
$611,600 Zestimate®
$198/sqft
$2,850 Estimated rent
Home value
$611,600
$581,000 - $642,000
$2,850/mo
Zestimate® history
Owner options
List your home for rent
$2,850/mo
Rent Zestimate®
Find your next renter with Zillow Rental Manager. Plus, with online applications, you can quickly screen prospective tenants – for free.
$2,850/mo
Rent Zestimate®
Refinance and save
$3,515/mo
Est. payment
Refinancing to a lower rate could help reduce your monthly payments and save thousands over the life of the loan.
$3,515/mo
Est. payment
Explore your selling options
Work with a Zillow partner agent
Leverage their expertise and Zillow's premium Showcase listings to get your home seen by more buyers.
Get startedList with your own agent
Get your home in front of millions of buyers by listing it on Zillow.
Learn how to do itSell it yourself
Take full control of how buyers see your home on Zillow by listing For Sale by Owner (FSBO).
List your homeWhat's special
Gas fireplaceVibrant viewsExpansive new deckGenerous walk in closetRoomy showerDining areaAbundant storage space
Zillow last checked:
Listing updated:
Listed by:
MARIA DAGOSTINO 717-319-5188,
RE/MAX Realty Associates
Bought with:
JAN M VEROW, RS210542L
Coldwell Banker Realty
Source: Bright MLS,MLS#: PACB2025346
Facts & features
Interior
Bedrooms & bathrooms
- Bedrooms: 4
- Bathrooms: 3
- Full bathrooms: 2
- 1/2 bathrooms: 1
- Main level bathrooms: 2
- Main level bedrooms: 1
Rooms
- Room types: Dining Room, Primary Bedroom, Bedroom 3, Bedroom 4, Kitchen, Family Room, Foyer, Laundry, Recreation Room, Bathroom 2, Primary Bathroom, Full Bath, Half Bath
Basement
- Description: Percent Finished: 50.0
- Area: 600
Heating
- Forced Air, Electric, Propane
Cooling
- Ceiling Fan(s), Central Air, Electric
Appliances
- Included: Microwave, Dishwasher, Refrigerator, Water Treat System, Electric Water Heater
- Laundry: Main Level, Laundry Room
Features
- Breakfast Area, Ceiling Fan(s), Chair Railings, Crown Molding, Dining Area, Entry Level Bedroom, Family Room Off Kitchen, Open Floorplan, Formal/Separate Dining Room, Kitchen - Gourmet, Recessed Lighting, Bathroom - Stall Shower, Bathroom - Tub Shower, Upgraded Countertops, Walk-In Closet(s), 9'+ Ceilings, Dry Wall, Tray Ceiling(s), Vaulted Ceiling(s)
- Flooring: Carpet, Ceramic Tile, Concrete, Hardwood, Wood
- Windows: Double Hung, Energy Efficient, Screens, Vinyl Clad, Window Treatments
- Basement: Full,Heated,Exterior Entry,Partially Finished,Walk-Out Access
- Number of fireplaces: 1
- Fireplace features: Gas/Propane, Mantel(s)
Interior area
- Total structure area: 2,776
- Total interior livable area: 2,776 sqft
- Finished area above ground: 2,176
- Finished area below ground: 600
Property
Parking
- Total spaces: 7
- Parking features: Garage Faces Front, Garage Door Opener, Inside Entrance, Asphalt, Driveway, Paved, Private, Attached, Off Street
- Attached garage spaces: 2
- Uncovered spaces: 5
Accessibility
- Accessibility features: 2+ Access Exits, Accessible Entrance
Features
- Levels: Two
- Stories: 2
- Patio & porch: Deck, Patio
- Exterior features: Flood Lights
- Pool features: None
- Fencing: Vinyl
- Has view: Yes
- View description: Creek/Stream, Trees/Woods, Water
- Has water view: Yes
- Water view: Creek/Stream,Water
- Waterfront features: Creek/Stream
- Frontage type: Road Frontage
Lot
- Size: 1.07 Acres
- Features: Corner Lot, Landscaped, Rural, Sloped, Stream/Creek, Wooded, Not In Development, Private, Secluded, Unknown Soil Type
Details
- Additional structures: Above Grade, Below Grade
- Parcel number: 29171576184
- Zoning: R1 - RESIDENTIAL
- Special conditions: Standard
Construction
Type & style
- Home type: SingleFamily
- Architectural style: Traditional
- Property subtype: Single Family Residence
Materials
- Stone, Vinyl Siding, Stick Built
- Foundation: Concrete Perimeter, Permanent
- Roof: Architectural Shingle
Condition
- Excellent
- New construction: No
- Year built: 2007
Utilities & green energy
- Electric: 200+ Amp Service, Circuit Breakers
- Sewer: Private Sewer, Septic Exists
- Water: Private, Well
- Utilities for property: Cable Connected, Propane
Community & HOA
Community
- Security: Main Entrance Lock, Smoke Detector(s), Window Bars
- Subdivision: Kendor Summit
HOA
- Has HOA: No
Location
- Region: Carlisle
- Municipality: NORTH MIDDLETON TWP
Financial & listing details
- Price per square foot: $198/sqft
- Tax assessed value: $393,100
- Annual tax amount: $7,393
- Date on market: 10/20/2023
- Listing agreement: Exclusive Right To Sell
- Listing terms: Cash,Conventional,FHA,USDA Loan,VA Loan
- Inclusions: Refrigerator, Washer And Dryer
- Ownership: Fee Simple
- Road surface type: Paved
Price history
| Date | Event | Price |
|---|---|---|
| 12/1/2023 | Sold | $550,000$198/sqft |
Source:  Bright MLS #PACB2025346 Report a problem Bright MLS #PACB2025346 Report a problem | ||
| 10/27/2023 | Pending sale | $550,000$198/sqft |
Source: Bright MLS #PACB2025346 Report a problem | ||
| 10/20/2023 | Listed for sale | $550,000+39.9%$198/sqft |
Source: Bright MLS #PACB2025346 Report a problem | ||
| 10/26/2020 | Sold | $393,000-0.5%$142/sqft |
Source: Public Record Report a problem | ||
| 9/29/2020 | Pending sale | $394,900$142/sqft |
Source: Keller Williams of Central PA #PACB126046 Report a problem | ||
| 7/24/2020 | Listed for sale | $394,900+1.5%$142/sqft |
Source: Keller Williams of Central PA #PACB126046 Report a problem | ||
| 12/14/2018 | Listing removed | $389,000$140/sqft |
Source: Joy Daniels Real Estate Group, Ltd #1009919722 Report a problem | ||
| 10/18/2018 | Listed for sale | $389,000+23.9%$140/sqft |
Source: Joy Daniels Real Estate Group, Ltd #1009919722 Report a problem | ||
| 11/1/2012 | Sold | $314,000+4.7%$113/sqft |
Source: Public Record Report a problem | ||
| 9/5/2012 | Price change | $299,900-7.7%$108/sqft |
Source: Coldwell Banker Select Professionals #10223315 Report a problem | ||
| 6/22/2012 | Price change | $324,900-3%$117/sqft |
Source: Coldwell Banker Select Professionals #10223315 Report a problem | ||
| 5/13/2012 | Listed for sale | $335,000-13.5%$121/sqft |
Source: Coldwell Banker Select Professionals #10223315 Report a problem | ||
| 9/7/2007 | Sold | $387,400$140/sqft |
Source: Public Record Report a problem | ||
Public tax history
| Year | Property taxes | Tax assessment |
|---|---|---|
| 2025 | $8,236 +5.7% | $393,100 |
| 2024 | $7,793 +2.1% | $393,100 |
| 2023 | $7,636 +1.6% | $393,100 |
| 2022 | $7,513 | $393,100 |
| 2021 | $7,513 +4.1% | $393,100 |
| 2020 | $7,217 +431.7% | $393,100 |
| 2019 | $1,357 -80.2% | $393,100 |
| 2018 | $6,862 | $393,100 |
| 2017 | -- | $393,100 |
| 2016 | -- | $393,100 |
| 2015 | -- | $393,100 |
| 2014 | -- | $393,100 |
| 2013 | -- | $393,100 |
| 2012 | -- | $393,100 |
| 2011 | -- | $393,100 +9.8% |
| 2010 | -- | $357,970 |
| 2009 | -- | $357,970 |
| 2008 | -- | $357,970 |
Find assessor info on the county website
Neighborhood: 17013
Nearby homes
- $371,5003 bd3 ba2.1k sqft111 Shatto Dr, Carlisle, PA 17013Off Market
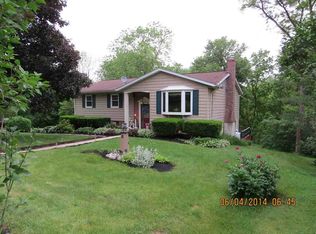
- $659,7004 bd5 ba3.9k sqft221 Sunset Dr, Carlisle, PA 17013Off Market
- $293,5003 bd1 ba1.1k sqft110 Shatto Dr, Carlisle, PA 17013Off Market
- $378,9003 bd2 ba2.5k sqft131 Shatto Dr, Carlisle, PA 17013Off Market
- $348,3003 bd2 ba2k sqft220 Sunset Dr, Carlisle, PA 17013Off Market
- $477,2003 bd2 ba2.5k sqft181 Sunset Dr, Carlisle, PA 17013Off Market
- $339,9004 bd2 ba1.6k sqft140 Shatto Dr, Carlisle, PA 17013Sold
- $373,2002 bd3 ba2.2k sqft1550 Waggoners Gap Rd, Carlisle, PA 17013Off Market
Nearby schools
GreatSchools rating
- 7/10Bellaire El SchoolGrades: K-5Distance: 1.1 mi
- 5/10Wilson Middle SchoolGrades: 6-8Distance: 1.2 mi
- 6/10Carlisle Area High SchoolGrades: 9-12Distance: 1.4 mi
Schools provided by the listing agent
- Elementary: Bellaire
- Middle: Wilson
- High: Carlisle Area
- District: Carlisle Area
Source: Bright MLS. This data may not be complete. We recommend contacting the local school district to confirm school assignments for this home.


Get pre-qualified for a loan
At Zillow Home Loans, we can pre-qualify you in as little as 5 minutes with no impact to your credit score.An equal housing lender. NMLS #10287.
Sell for more on Zillow
Get a Zillow Showcase℠ listing at no additional cost and you could sell for .
$611,600
2% more
+$12,232
With Zillow Showcase(estimated)
$623,832
- Pennsylvania
- Cumberland County
- Carlisle
- 17013
- 101 Shatto Dr
Nearby cities
Nearby neighborhoods
Nearby zip codes
Other Carlisle Topics
