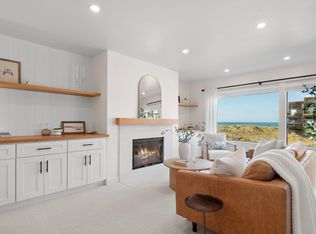
White Water, Ocean View, Bright Southern Exposure at enviable Shorebirds, Pajaro Dunes. A private, gated community located in So. Santa Cruz on the longest, pristine beach in the county. This is a 2BD & 2BA second level condo that is easily ramp accessible from the parking lot. Some upgrades to this home include newer kitchen granite counter tops, GE refrigerator, washer & dryer, retextured ceilings in the main living area. It's ready to walk in and enjoy your new beach front home. You can go fishing from the beach, take a long beach walk, go boogie boarding in the waves, play pickle ball, tennis or basketball on the courts and then enjoy cooking dinner with the propane BBQ on the view deck. The fireplace in an electrical heating insert. The TVs are included along with the appliances, furniture (most) and window coverings. Shorebirds is located in a postcard perfect location, between S.C. and Monterey. It is delightfully remote yet close to fine dining, famous surf spots, world renowned golf links, shopping, Monterey Aquarium, Fisherman's Wharf, and the S.C. Beach Boardwalk. The Shorebirds condos may be used as vacation rentals, long term rentals, a primary home or just keep it for your personal use. Shorebirds is a pet friendly community. Homeowner's pets (2) are welcome!
Under contract
$1,030,000
101 Shell Dr #287, Watsonville, CA 95076
2beds
1,052sqft
Condominium, Residential
Built in 1974
-- sqft lot
$994,100 Zestimate®
$979/sqft
$873/mo HOA
What's special
- 32 days
- 545
- 46
Zillow last checked:
Listing updated:
Listed by:
Gail Cruse 00778908 831-227-9008,
Sotheby’s International Realty 831-204-7884
Source: MLSListings Inc,MLS#: ML82062928
Facts & features
Interior
Bedrooms & bathrooms
- Bedrooms: 2
- Bathrooms: 2
- Full bathrooms: 2
Bathroom
- Features: ShowerandTub, StallShower, TubinPrimaryBedroom
Dining room
- Features: FormalDiningRoom
Family room
- Features: SeparateFamilyRoom
Kitchen
- Features: _220VoltOutlet, Countertop_Granite, ExhaustFan
Heating
- Baseboard, Electric, Fireplace(s)
Cooling
- None
Appliances
- Included: Exhaust Fan, Freezer, Disposal, Range Hood, Microwave, Oven/Range, Refrigerator, Washer/Dryer
Features
- Flooring: Carpet, Laminate
- Fireplace features: Insert, Living Room
Interior area
- Total structure area: 1,052
- Total interior livable area: 1,052 sqft
Property
Parking
- Parking features: Common, Garage Door Opener, Guest, Lighted, Off Street, Parking Area
Accessibility
- Accessibility features: Customized Wheelchair Accessible
Features
- Has view: Yes
- View description: Bay, Ocean, Water
- Has water view: Yes
- Water view: Bay,Ocean,Water
Lot
- Features: Fishing
Details
- Additional structures: Other, TennisRaquetball
- Parcel number: 05249302000
- Zoning: SU
- Special conditions: Standard
Construction
Type & style
- Home type: Condo
- Architectural style: Contemporary
- Property subtype: Condominium, Residential
Materials
- Foundation: Slab
- Roof: Other, Polyurethane
Condition
- New construction: No
- Year built: 1974
Utilities & green energy
- Gas: Other, PublicUtilities
- Sewer: Public Sewer
- Water: Public
- Utilities for property: Other, Public Utilities, Water Public
Community & HOA
HOA
- Has HOA: Yes
- Amenities included: Barbecue Area, Beach Rights, Car Wash Area, Club House, Community Security Gate, Concierge, Game Court Outdoor, Garden Greenbelt Trails
- HOA fee: $2,618 quarterly
Location
- Region: Watsonville
Financial & listing details
- Price per square foot: $979/sqft
- Tax assessed value: $149,257
- Date on market: 9/28/2026
- Listing agreement: ExclusiveRightToSell
- Listing terms: Other
Estimated market value
$994,100
$944,000 - $1.04M
$3,123/mo
Price history
| Date | Event | Price |
|---|---|---|
| 10/24/2026 | Contingent | $1,030,000$979/sqft |
Source:  MLSListings Inc #ML82062928 Report a problem | ||
| 9/29/2026 | Listed for sale | $1,030,000$979/sqft |
Source: MLSListings Inc #ML82062928 Report a problem | ||
Public tax history
| Year | Property taxes | Tax assessment |
|---|---|---|
| 2026 | -- | $149,257 +2% |
| 2025 | $5,664 +5.3% | $146,331 +2% |
| 2024 | $5,381 +80.9% | $143,461 +2% |
| 2023 | $2,974 +2.6% | $140,648 +2% |
| 2022 | $2,898 +6.2% | $137,891 +2% |
| 2021 | $2,729 +1.4% | $135,187 +1% |
| 2020 | $2,691 +2.2% | $133,801 +2% |
| 2019 | $2,634 +2.9% | $131,178 +2% |
| 2018 | $2,560 +1.6% | $128,605 +2% |
| 2017 | $2,521 +2.6% | $126,084 +2% |
| 2016 | $2,457 +3.1% | $123,612 +1.5% |
| 2015 | $2,382 +2.3% | $121,755 +2% |
| 2014 | $2,330 | $119,370 +2.5% |
| 2012 | -- | $116,500 +2% |
| 2011 | -- | $114,216 +0.8% |
| 2010 | -- | $113,362 -0.2% |
| 2009 | -- | $113,632 +2% |
| 2008 | -- | $111,404 +2% |
| 2007 | -- | $109,220 +2% |
| 2006 | -- | $107,078 +2% |
| 2005 | -- | $104,979 +2% |
| 2004 | -- | $102,921 +1.9% |
| 2003 | -- | $101,035 +2% |
| 2002 | -- | $99,054 +2% |
| 2001 | -- | $97,112 |
Find assessor info on the county website
Monthly payment
Est. payment
Payment breakdown
Explore the cost of this home by adjusting the details. Changes won't be saved.Climate risks
Neighborhood: 95076
Nearby schools
Schools provided by the listing agent
- District: PajaroValleyUnified
Source: MLSListings Inc. This data may not be complete. We recommend contacting the local school district to confirm school assignments for this home.

Similar homes
- $795,0002 bd2 ba1k sqft101 Shell Dr #242, Watsonville, CA 95076For Sale
 MLS ID #ML82066072, Natalia Lockwood. MLSListings Inc
- $1,475,0002 bd2 ba1k sqft101 Shell Dr #191, Watsonville, CA 95076For Sale
 MLS ID #ML82066073, Melanie Langemak. MLSListings Inc
- $990,0002 bd2 ba1k sqft75 Pelican Point #75-P, Watsonville, CA 95076For Sale
 MLS ID #ML82043015, Richard Seadler. MLSListings Inc
- $1,099,0002 bd1 ba1.4k sqft140 Allan Ln, Watsonville, CA 95076For Sale
 MLS ID #ML82065082, Kathleen Hall. MLSListings Inc
Local buyer's agents are ready to help
