Welcome to this inviting two-story home, ideally situated on a quiet cul-de-sac in an established neighborhood. Beautiful landscaping and a charming, covered entry create a warm first impression. Inside, soaring vaulted ceilings, beautiful wood-look flooring, and an impressive brick fireplace highlight the bright, open living area. Large windows, including a distinctive arched window, fill the space with natural light. The adjoining dining area opens to a private patio, perfect for indoor-outdoor living. The cheerful kitchen features white cabinetry, Quartz countertops, stainless steel appliances, and a sunny garden window. Upstairs, the spacious primary suite offers a beautifully updated bathroom with contemporary tile finishes. Two additional bedrooms provide comfortable living spaces, including one currently used as a home office. A second full bathroom and additional 1/2 bah adds convenience. Outside, mature trees, colorful landscaping, and established hedges create a private & peaceful setting. An attached two-car garage completes this lovely home, conveniently located near shopping, dining, and everyday amenities.
For sale
$725,000
43 Bright View Ct, Watsonville, CA 95076
3beds
1,406sqft
Townhouse, Residential
Built in 1989
-- sqft lot
$713,100 Zestimate®
$516/sqft
$520/mo HOA
What's special
- 5 days
- 516
- 26
Zillow last checked:
Listing updated:
Listed by:
Lauren Spencer 00925382 831-818-3723,
Coldwell Banker Realty 831-688-6461,
Amy Jeske 01476829 831-345-0338,
Coldwell Banker Realty
Source: MLSListings Inc,MLS#: ML82065779
Facts & features
Interior
Bedrooms & bathrooms
- Bedrooms: 3
- Bathrooms: 3
- Full bathrooms: 2
- 1/2 bathrooms: 1
Bedroom
- Features: WalkinCloset
Bathroom
- Features: DoubleSinks, DualFlushToilet, ShowersoverTubs2plus, Tile, TubinPrimaryBedroom, UpdatedBaths, PrimaryOversizedTub, HalfonGroundFloor
Dining room
- Features: DiningArea
Family room
- Features: NoFamilyRoom
Heating
- Central Forced Air Gas
Cooling
- None
Appliances
- Included: Dishwasher, Gas Oven/Range, Refrigerator
- Laundry: In Garage
Features
- High Ceilings, Vaulted Ceiling(s), Walk-In Closet(s)
- Flooring: Carpet, Laminate
- Number of fireplaces: 1
- Fireplace features: Living Room, Wood Burning
Interior area
- Total structure area: 1,406
- Total interior livable area: 1,406 sqft
Video & virtual tour
Property
Parking
- Total spaces: 2
- Parking features: Attached, On Street
- Attached garage spaces: 2
Features
- Stories: 2
- Fencing: Wood
Details
- Parcel number: 01624153000
- Zoning: PUD
- Special conditions: Standard
Construction
Type & style
- Home type: Townhouse
- Architectural style: Contemporary
- Property subtype: Townhouse, Residential
Materials
- Foundation: Slab
- Roof: Composition
Condition
- New construction: No
- Year built: 1989
Utilities & green energy
- Gas: PublicUtilities
- Sewer: Private Sewer
- Water: Public
- Utilities for property: Public Utilities, Water Public
Community & HOA
HOA
- Has HOA: Yes
- HOA fee: $520 monthly
Location
- Region: Watsonville
Financial & listing details
- Price per square foot: $516/sqft
- Tax assessed value: $295,173
- Date on market: 10/26/2026
- Listing agreement: ExclusiveRightToSell
Estimated market value
$713,100
$677,000 - $749,000
$3,954/mo
Price history
| Date | Event | Price |
|---|---|---|
| 10/27/2026 | Listed for sale | $725,000+208.5%$516/sqft |
Source:  MLSListings Inc #ML82065779 Report a problem | ||
| 12/31/2012 | Sold | $235,000-12.6%$167/sqft |
Source: Public Record Report a problem | ||
| 8/30/2012 | Listed for sale | $269,000$191/sqft |
Source: AMERICAN DREAM REALTY #ML81053297 Report a problem | ||
| 6/19/2012 | Listing removed | $269,000$191/sqft |
Source: American Dream Realty #81053297 Report a problem | ||
| 5/30/2012 | Price change | $269,000-3.6%$191/sqft |
Source: American Dream Realty #81053297 Report a problem | ||
| 4/2/2012 | Listed for sale | $279,000$198/sqft |
Source: NO COMPANY PROVIDED #81053297 Report a problem | ||
| 3/1/2012 | Listing removed | $279,000$198/sqft |
Source: American Dream Realty #81053297 Report a problem | ||
| 11/6/2011 | Listed for sale | $279,000-6.7%$198/sqft |
Source: American Dream Realty #81053297 Report a problem | ||
| 11/13/2010 | Listed for sale | $299,000-16.9%$213/sqft |
Source: American Dream Realty #81053297 Report a problem | ||
| 12/27/2002 | Sold | $360,000+102.2%$256/sqft |
Source: Public Record Report a problem | ||
| 6/2/1994 | Sold | $178,000$127/sqft |
Source: Public Record Report a problem | ||
Public tax history
| Year | Property taxes | Tax assessment |
|---|---|---|
| 2026 | -- | $295,173 +2% |
| 2025 | $3,834 +12.5% | $289,386 +2% |
| 2024 | $3,407 +1.5% | $283,711 +2% |
| 2023 | $3,355 +1.8% | $278,149 +2% |
| 2022 | $3,296 +1.7% | $272,695 +2% |
| 2021 | $3,240 +1.4% | $267,348 +1% |
| 2020 | $3,194 +1.8% | $264,607 +2% |
| 2019 | $3,138 +2.6% | $259,418 +2% |
| 2018 | $3,059 +0.9% | $254,331 +2% |
| 2017 | $3,033 +2.7% | $249,344 +2% |
| 2016 | $2,954 +0.3% | $244,455 +1.5% |
| 2015 | $2,944 +2.2% | $240,783 +2% |
| 2014 | $2,881 | $236,067 +7.3% |
| 2012 | -- | $220,000 -12% |
| 2011 | -- | $250,000 +2% |
| 2010 | -- | $245,000 -11.6% |
| 2009 | -- | $277,200 -30.2% |
| 2008 | -- | $396,950 +2% |
| 2007 | -- | $389,167 +2% |
| 2006 | -- | $381,537 +2% |
| 2005 | -- | $374,056 +2% |
| 2004 | -- | $366,721 +1.9% |
| 2003 | -- | $360,000 +437.7% |
| 2002 | -- | $66,951 +2% |
| 2001 | -- | $65,638 +2% |
| 2000 | -- | $64,351 |
Find assessor info on the county website
Monthly payment
Est. payment
Payment breakdown
Explore the cost of this home by adjusting the details. Changes won't be saved.Climate risks
Neighborhood: 95076
Nearby schools
Schools provided by the listing agent
- District: PajaroValleyUnified
Source: MLSListings Inc. This data may not be complete. We recommend contacting the local school district to confirm school assignments for this home.
- $664,3003 bd2 ba1.4k sqft41 Bright View Ct, Watsonville, CA 95076Off Market
- $595,7002 bd3 ba1.2k sqft49 Bright View Ln, Watsonville, CA 95076Off Market

- $702,7004 bd2 ba1.5k sqft55 Bright View Ln, Watsonville, CA 95076Off Market
- $591,1002 bd2 ba1.2k sqft45 Bright View Ct, Watsonville, CA 95076Off Market
Similar homes
- $685,0002 bd3 ba1.4k sqft46 Faith Dr, Watsonville, CA 95076For Sale
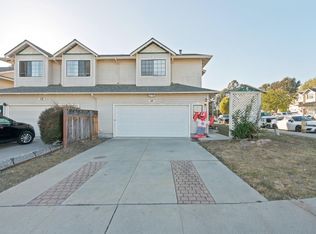 MLS ID #ML82064588, Lupe Quintero. MLSListings Inc
- $615,5094 bd3 ba1.5k sqft15 Paraiso Ct, Watsonville, CA 95076For Sale
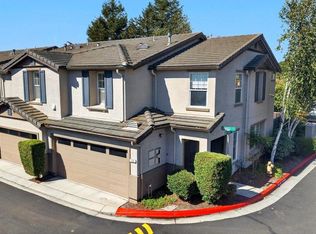 MLS ID #ML82065967, Danielle Scott. MLSListings Inc
- $665,0002 bd3 ba1.6k sqft614 McKenzie Ave, Watsonville, CA 95076For Sale
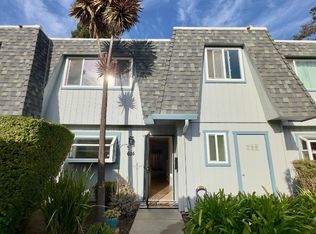 MLS ID #ML82066198, Ella King. MLSListings Inc
- $750,0003 bd2 ba1.4k sqft13 Cottage Dr, Watsonville, CA 95076For Sale
 MLS ID #ML82066088, Greg Lukina. MLSListings Inc
