Spacious 4 Bed / 2 Bath Home on Premium Lot in all-ages Portola Heights all-ages park. Address: 122 Crespi Circle, Watsonville, CA 95076 Size: 4 Bedrooms | 2 Full Bathrooms | 1,768 Sq Ft Home Highlights: Step into this expansive, beautifully updated 1,768 sq ft 1986 manufactured home situated on the largest space in the highly desirable Portola Heights community. Featuring a bright, open floor plan with high vaulted ceilings, modern wide-plank flooring, and recessed lighting throughout, this home offers plenty of room to live, entertain, and grow. Chef's Kitchen: Wrap-around tiled breakfast bar with custom black-and-white tile countertops, sleek two-tone cabinetry with modern black hardware, marble-style porcelain tile flooring, built-in wall oven, built-in cooktop, stainless steel dishwasher, side-by-side refrigerator, and microwave. Open Living Space: Expansive open living room featuring a cozy wood-burning fireplace insert.
For sale
$495,000
122 Crespi Cir, Watsonville, CA 95076
4beds
1,768sqft
Manufactured Home
Built in ----
-- sqft lot
$491,900 Zestimate®
$280/sqft
$-- HOA
What's special
Cozy wood-burning fireplace insertModern wide-plank flooringPremium lotMarble-style porcelain tile flooringRecessed lighting throughoutBright open floor planWrap-around tiled breakfast bar
- 8 days
- 685
- 60
Zillow last checked:
Listing updated:
Listed by:
Jonathan Minerick DRE #01523060 888-400-2513,
HOMECOIN.COM
Source: bridgeMLS/CCAR/Bay East AOR,MLS#: 41152427
Facts & features
Interior
Bedrooms & bathrooms
- Bedrooms: 4
- Bathrooms: 2
- Full bathrooms: 2
Rooms
- Room types: Bonus Room
Kitchen
- Features: 220 Volt Outlet, Breakfast Bar, Breakfast Nook, Tile Counters, Dishwasher, Electric Range/Cooktop, Ice Maker Hookup, Microwave, Oven Built-in, Pantry, Refrigerator
Heating
- Forced Air, Natural Gas
Cooling
- Other
Appliances
- Included: Dishwasher, Electric Range, Plumbed For Ice Maker, Microwave, Oven, Refrigerator, Dryer, Washer
- Laundry: 220 Volt Outlet, Dryer, Gas Dryer Hookup, Laundry Room, Washer
Features
- Breakfast Bar, Breakfast Nook, Pantry, Bonus/Plus Room
- Flooring: Laminate
- Windows: Screens
- Has fireplace: Yes
- Fireplace features: Brick, Family Room, Raised Hearth
Interior area
- Total structure area: 1,768
- Total interior livable area: 1,768 sqft
Property
Parking
- Parking features: Carport - 2 Or More, Covered, RV/Boat Parking, Tandem, RV Possible
- Has carport: Yes
Features
- Exterior features: Back Yard, Storage, Low Maintenance
- Pool features: In Ground
- Fencing: Full
Lot
- Features: 2 Mobile Homes/1 Lot
Details
- Parcel number: 01617339
- Special conditions: Standard
Construction
Type & style
- Home type: MobileManufactured
- Property subtype: Manufactured Home
Materials
- Wood Siding, Masonite, Composition Shingles
- Foundation: Pillar/Post/Pier
Utilities & green energy
- Electric: 220 Volts in Kitchen
- Sewer: Sewer in Street
- Water: Public
- Utilities for property: All Utilities, Cable Connected, Natural Gas Connected, Individual Electric Meter
Community & HOA
Community
- Security: Carbon Monoxide Detector(s), Smoke Detector(s)
HOA
- Has HOA: No
- HOA name: Darius Mohsenin
Location
- Region: Watsonville
Financial & listing details
- Price per square foot: $280/sqft
- Date on market: 10/28/2026
- Listing terms: Cash,1031 Exchange,Owner May Carry
- Electric utility on property: Yes
Estimated market value
$491,900
$467,000 - $516,000
Not available
Price history
| Date | Event | Price |
|---|---|---|
| 10/28/2026 | Listed for sale | $495,000$280/sqft |
Source:  bridgeMLS/CCAR/Bay East AOR #41152427 Report a problem | ||
Public tax history
Tax history is unavailable.
Monthly payment
Climate risks
Neighborhood: 95076
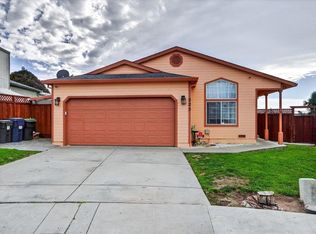

Similar homes
- $483,0002 bd2 ba888 sqft(Undisclosed Address), Watsonville, CA 95076For Sale
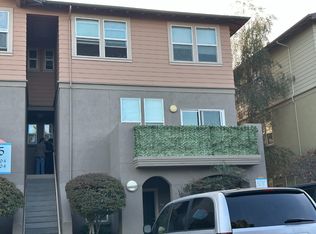 MLS ID #ML82066427, John Skinner. MLSListings Inc
- $469,0004 bd2 ba1.5k sqft49 Blanca Ln Space 224, Watsonville, CA 95076For Sale
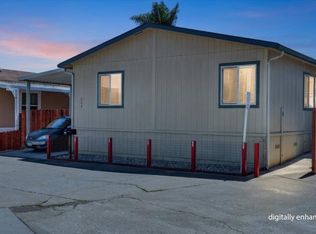 MLS ID #ML82054953, Roy Ramirez. MLSListings Inc
- $519,0003 bd2 ba1.1k sqft224 Silver Leaf Dr APT B, Watsonville, CA 95076For Sale
 MLS ID #ML82066576, Sean Pate. MLSListings Inc
- $455,0003 bd2 ba1.3k sqft144 Holm Rd Spc 99, Watsonville, CA 95076For Sale
 MLS ID #ML82065868, Aldina Maciel. MLSListings Inc
Local buyer's agents are ready to help
