Beautiful single-level ranch-style home with inviting outdoor spaces and room to enjoy! The spacious front, side, and rear yards feature mature landscaping that creates a peaceful setting. A large enclosed patio offers a wonderful space for relaxing, entertaining, or enjoying the outdoors year-round. Inside, the home features four spacious bedrooms, separate living and family rooms, an attached two-car garage, hardwood floors, and a brick fireplace with built-in cabinetry. The kitchen includes a gas cooktop, breakfast bar, and refrigerator, with a washer and dryer located in the garage.
For sale
$875,000
214 Mesa Verde Dr, Watsonville, CA 95076
4beds
1,604sqft
Single Family Residence, Residential
Built in 1965
9,017 Square Feet Lot
$-- Zestimate®
$546/sqft
$-- HOA
What's special
- 6 days
- 828
- 58
Zillow last checked:
Listing updated:
Listed by:
Krissy Kroleski 01946422 831-252-4380,
Coldwell Banker Realty 831-469-8000
Source: MLSListings Inc,MLS#: ML82065916
Facts & features
Interior
Bedrooms & bathrooms
- Bedrooms: 4
- Bathrooms: 2
- Full bathrooms: 2
Bedroom
- Features: PrimaryBedroomonGroundFloor, BedroomonGroundFloor2plus
Bathroom
- Features: ShoweroverTub1, StallShower, FullonGroundFloor
Dining room
- Features: BreakfastBar, DiningArea
Family room
- Features: SeparateFamilyRoom
Heating
- Central Forced Air Gas
Cooling
- None
Appliances
- Included: Gas Cooktop, Range Hood, Built In Oven, Refrigerator, Washer/Dryer
- Laundry: In Garage
Features
- Flooring: Carpet, Hardwood, Vinyl Linoleum
- Number of fireplaces: 1
- Fireplace features: Wood Burning
Interior area
- Total structure area: 1,604
- Total interior livable area: 1,604 sqft
Property
Parking
- Total spaces: 2
- Parking features: Attached
- Attached garage spaces: 2
Features
- Exterior features: Back Yard, Fenced
Lot
- Size: 9,017 Square Feet
- Features: Level
Details
- Parcel number: 05136303000
- Zoning: R-1-6
- Special conditions: Standard
Construction
Type & style
- Home type: SingleFamily
- Architectural style: Ranch
- Property subtype: Single Family Residence, Residential
Materials
- Foundation: Concrete Perimeter
- Roof: Composition, Shingle
Condition
- New construction: No
- Year built: 1965
Utilities & green energy
- Gas: PublicUtilities
- Sewer: Public Sewer
- Water: Public
- Utilities for property: Public Utilities, Water Public
Community & HOA
Location
- Region: Watsonville
Financial & listing details
- Price per square foot: $546/sqft
- Tax assessed value: $757,437
- Date on market: 10/28/2026
- Listing agreement: ExclusiveRightToSell
Estimated market value
Not available
Estimated sales range
Not available
Not available
Price history
| Date | Event | Price |
|---|---|---|
| 10/28/2026 | Listed for sale | $875,000+28.9%$546/sqft |
Source:  MLSListings Inc #ML82065916 Report a problem | ||
| 7/26/2019 | Sold | $679,000$423/sqft |
Source:  MLSListings Inc #ML81754891 Report a problem | ||
| 6/14/2019 | Pending sale | $679,000$423/sqft |
Source: Sereno Group #ML81754891 Report a problem | ||
| 6/4/2019 | Listed for sale | $679,000$423/sqft |
Source: Sereno Group #ML81754891 Report a problem | ||
Public tax history
| Year | Property taxes | Tax assessment |
|---|---|---|
| 2026 | -- | $757,437 +2% |
| 2025 | $10,126 +10.7% | $742,585 +2% |
| 2024 | $9,148 +2.2% | $728,025 +2% |
| 2023 | $8,948 +2.5% | $713,750 +2% |
| 2022 | $8,730 +3.4% | $699,755 +2% |
| 2021 | $8,443 +2% | $686,035 +1% |
| 2020 | $8,278 +392% | $679,000 +801.8% |
| 2019 | $1,683 +3.6% | $75,292 +2% |
| 2018 | $1,625 +2.7% | $73,816 +2% |
| 2017 | $1,583 +4.4% | $72,368 +2% |
| 2016 | $1,515 +4.6% | $70,948 +1.5% |
| 2015 | $1,448 +3.2% | $69,882 +2% |
| 2014 | $1,404 | $68,514 +2.5% |
| 2012 | -- | $66,866 +2% |
| 2011 | -- | $65,555 +0.8% |
| 2010 | -- | $65,065 -0.2% |
| 2009 | -- | $65,219 +2% |
| 2008 | -- | $63,940 +2% |
| 2007 | -- | $62,686 +2% |
| 2006 | -- | $61,456 +2% |
| 2005 | -- | $60,251 +2% |
| 2004 | -- | $59,070 +1.9% |
| 2003 | -- | $57,987 +2% |
| 2002 | -- | $56,850 +2% |
| 2001 | -- | $55,735 +2% |
| 2000 | -- | $54,642 |
Find assessor info on the county website
Monthly payment
Est. payment
Payment breakdown
Explore the cost of this home by adjusting the details. Changes won't be saved.Climate risks
Neighborhood: 95076
Nearby schools
Schools provided by the listing agent
- District: PajaroValleyUnified
Source: MLSListings Inc. This data may not be complete. We recommend contacting the local school district to confirm school assignments for this home.
- $851,2003 bd2 ba1.5k sqft200 Mesa Verde Dr, Watsonville, CA 95076Off Market
- $815,8003 bd2 ba1.3k sqft230 Mesa Verde Dr, Watsonville, CA 95076Off Market
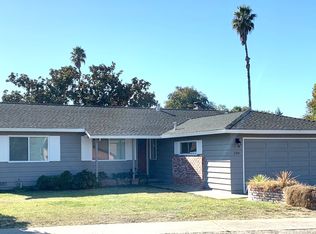
- $899,1005 bd2 ba1.9k sqft215 Ponderosa Ave, Watsonville, CA 95076Off Market
- $868,5004 bd2 ba1.5k sqft201 Ponderosa Ave, Watsonville, CA 95076Off Market
Similar homes
- $--3 bd2 ba2k sqft40-44 W Linden Rd, Watsonville, CA 95076AuctionXome
- $975,0003 bd1 ba1.5k sqft897 Green Valley Rd, Watsonville, CA 95076For Sale
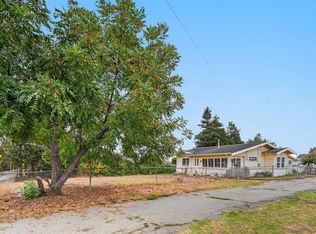 MLS ID #ML82059787, Aldina Maciel. MLSListings Inc
- $750,0003 bd2 ba1.4k sqft13 Cottage Dr, Watsonville, CA 95076For Sale
 MLS ID #ML82066088, Greg Lukina. MLSListings Inc
- $819,5003 bd2 ba1.5k sqft38 Susan St, Royal Oaks, CA 95076For Sale
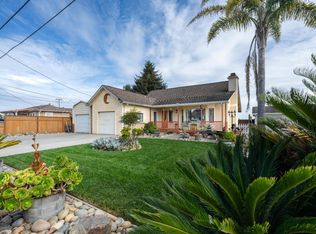 MLS ID #ML82066187, Everardo Quintero. MLSListings Inc
