Welcome home to 730 Cipres St, a beautifully maintained two-story residence tucked into a quiet Watsonville neighborhood just steps from Franich Park and Ann Soldo Elementary. Built in 2004 and offering about 1,940 square feet, this 4-bedroom, 2.5-bath home is thoughtfully laid out for everyday living, with a spacious primary suite offering a private retreat at the end of the day. The family room centers around a cozy fireplace and opens to the private backyard , while a separate living room gives you extra flexibility for entertaining, a quiet reading nook, or a formal sitting area whatever fits your lifestyle. The open kitchen is a natural gathering spot, complete with a generous pantry for all your storage needs.
Practical touches round out the package: an attached two-car garage, central heating, a durable tile roof, and a low-maintenance lot. Located within the Pajaro Valley Unified School District and in an easy commuter location, this home offers the perfect blend of comfort, convenience, and community. Don't miss your chance to make 730 Cipres St your own!
For sale
Price cut: $40K (10/16)
$849,000
730 Cipres St, Watsonville, CA 95076
4beds
1,939sqft
Single Family Residence, Residential
Built in 2004
3,267 Square Feet Lot
$838,800 Zestimate®
$438/sqft
$-- HOA
What's special
- 25 days
- 781
- 37
Zillow last checked:
Listing updated:
Listed by:
Eli Karon 01732369 310-701-4779,
Karon Properties 831-426-6696,
Chuck Fischer 00755878 831-818-8148,
El Camino Realty
Source: MLSListings Inc,MLS#: ML82062632
Facts & features
Interior
Bedrooms & bathrooms
- Bedrooms: 4
- Bathrooms: 3
- Full bathrooms: 2
- 1/2 bathrooms: 1
Bedroom
- Features: PrimarySuiteRetreat, WalkinCloset
Bathroom
- Features: PrimaryStallShowers, ShoweroverTub1, PrimaryOversizedTub, HalfonGroundFloor
Dining room
- Features: DiningArea
Family room
- Features: SeparateFamilyRoom
Heating
- Central Forced Air Gas
Cooling
- Ceiling Fan(s)
Features
- Flooring: Carpet, Hardwood, Tile, Vinyl Linoleum
- Fireplace features: Living Room, Other
Interior area
- Total structure area: 1,939
- Total interior livable area: 1,939 sqft
Property
Parking
- Total spaces: 2
- Parking features: Covered
- Garage spaces: 2
Features
- Stories: 2
Lot
- Size: 3,267 Square Feet
Details
- Parcel number: 01774328000
- Zoning: R1
- Special conditions: Standard
Construction
Type & style
- Home type: SingleFamily
- Property subtype: Single Family Residence, Residential
Materials
- Foundation: Slab
- Roof: Tile, Clay
Condition
- New construction: No
- Year built: 2004
Utilities & green energy
- Gas: PublicUtilities
- Sewer: Public Sewer
- Water: Public
- Utilities for property: Public Utilities, Water Public
Community & HOA
Location
- Region: Watsonville
Financial & listing details
- Price per square foot: $438/sqft
- Tax assessed value: $854,820
- Date on market: 9/25/2026
- Listing agreement: ExclusiveRightToSell
Estimated market value
$838,800
$797,000 - $881,000
$4,679/mo
Price history
| Date | Event | Price |
|---|---|---|
| 10/16/2026 | Price change | $849,000-4.5%$438/sqft |
Source:  MLSListings Inc #ML82062632 Report a problem | ||
| 9/25/2026 | Listed for sale | $889,000+18.5%$458/sqft |
Source: MLSListings Inc #ML82062632 Report a problem | ||
| 3/16/2023 | Sold | $750,000+68.9%$387/sqft |
Source: Public Record Report a problem | ||
| 6/11/2004 | Sold | $444,000$229/sqft |
Source: Public Record Report a problem | ||
Public tax history
| Year | Property taxes | Tax assessment |
|---|---|---|
| 2026 | -- | $854,820 +2% |
| 2025 | $11,273 +12% | $838,059 +3.3% |
| 2024 | $10,069 +19.8% | $810,900 +21.9% |
| 2023 | $8,408 +11% | $665,190 +11.9% |
| 2022 | $7,573 +1.8% | $594,298 +2% |
| 2021 | $7,437 +2.6% | $582,646 +1% |
| 2020 | $7,246 +1.7% | $576,671 +2% |
| 2019 | $7,126 +2.7% | $565,364 +2% |
| 2018 | $6,937 +1% | $554,278 +2% |
| 2017 | $6,865 +2.7% | $543,410 +2% |
| 2016 | $6,681 +3.3% | $532,755 +4.5% |
| 2015 | $6,471 +11.1% | $509,783 +11% |
| 2014 | $5,822 | $459,264 +33.1% |
| 2012 | -- | $345,000 -6.8% |
| 2011 | -- | $370,000 |
| 2010 | -- | $370,000 |
| 2009 | -- | $370,000 -22.9% |
| 2008 | -- | $480,141 +2% |
| 2007 | -- | $470,726 +2% |
| 2006 | -- | $461,496 +2% |
| 2005 | -- | $452,447 |
Find assessor info on the county website
Monthly payment
Est. payment
Payment breakdown
Explore the cost of this home by adjusting the details. Changes won't be saved.Climate risks
Neighborhood: 95076
Nearby schools
Schools provided by the listing agent
- District: PajaroValleyUnified
Source: MLSListings Inc. This data may not be complete. We recommend contacting the local school district to confirm school assignments for this home.


Similar homes
- $899,0004 bd3 ba2.3k sqft729 Vista Montana Dr, Watsonville, CA 95076For Sale
 MLS ID #ML82060540, Julie Hoefling. MLSListings Inc
- $950,0003 bd3 ba1.9k sqft929 Lake Village Dr, Watsonville, CA 95076For Sale
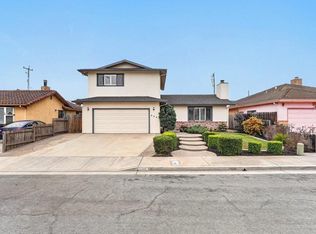 MLS ID #ML82058398, Tony Melo. MLSListings Inc
- $800,0004 bd3 ba2.1k sqft21 La Jolla St, Watsonville, CA 95076For Sale
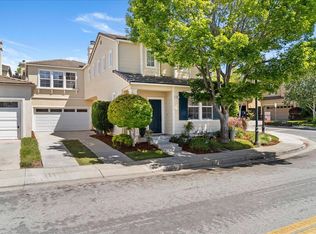 MLS ID #ML82052556, Shannon Farrell. MLSListings Inc
- $--3 bd2 ba2k sqft40-44 W Linden Rd, Watsonville, CA 95076AuctionXome
