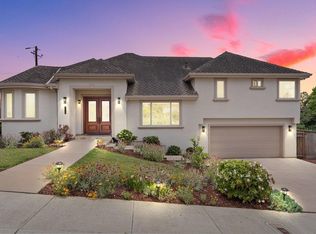
Tucked away at the end of a quiet cul-de-sac, this spacious single-level home offers exceptional privacy, comfort, and versatility! Featuring 4 bedrooms, 2.5 bathrooms, and over 2,351 SF of comfortable living space, this home sits on an expansive, flat and leveled 13,068 SF lot with endless possibilities. The inviting floor plan features separate living and family room areas, a spacious kitchen with abundant cabinetry, and a dining area perfect for gatherings. The generous family room showcases warm wood-paneled walls, a wood-burning fireplace with a gas starter, and a built-in wet bar, ideal for entertaining friends and family! A unique detached bonus room with a large closet, connected to the main residence by a shared roofline, provides added privacy and flexibility for a home office, hobby room, playroom, or guest retreat. Additional highlights include a spacious indoor laundry room with a convenient half bath, built-in cabinetry, and a large two-car carport. Step outside to enjoy the mature landscaping, multiple fruit trees, beautiful garden areas, and a large covered patio area perfect for outdoor entertaining. A wonderful opportunity to enjoy space, privacy, and comfortable single-level living in a great location!
For sale
$1,045,000
24 Verde Way, Royal Oaks, CA 95076
4beds
2,351sqft
Single Family Residence, Residential
Built in 1961
0.3 Acres Lot
$-- Zestimate®
$444/sqft
$-- HOA
What's special
- 26 days
- 1,118
- 52
Zillow last checked:
Listing updated:
Listed by:
Tony Melo 01844100 831-566-9716,
Aldina Real Estate,Inc. 831-722-7131
Source: MLSListings Inc,MLS#: ML82063995
Facts & features
Interior
Bedrooms & bathrooms
- Bedrooms: 4
- Bathrooms: 3
- Full bathrooms: 2
- 1/2 bathrooms: 1
Rooms
- Room types: Bonus Room, Laundry
Bedroom
- Features: BedroomonGroundFloor2plus
Bathroom
- Features: DoubleSinks, ShoweroverTub1, StallShower, Tile, FullonGroundFloor, HalfonGroundFloor
Dining room
- Features: DiningArea, EatinKitchen
Family room
- Features: SeparateFamilyRoom
Kitchen
- Features: Countertop_Tile, ExhaustFan
Heating
- Central Forced Air Gas, Fireplace(s)
Cooling
- Ceiling Fan(s)
Appliances
- Included: Gas Cooktop, Exhaust Fan, Built In Oven, Double Oven, Gas Oven, Built In Gas Oven/Range
- Laundry: Inside, In Utility Room
Features
- Flooring: Carpet, Tile, Vinyl Linoleum
- Number of fireplaces: 1
- Fireplace features: Family Room, Gas Starter, Wood Burning
Interior area
- Total structure area: 2,351
- Total interior livable area: 2,351 sqft
Video & virtual tour
Property
Parking
- Total spaces: 2
- Parking features: Carport, Covered
- Carport spaces: 2
Features
- Stories: 1
- Patio & porch: Balcony/Patio
- Exterior features: Back Yard, Fenced
- Fencing: Back Yard,Partial,Wood
Lot
- Size: 0.3 Acres
Details
- Parcel number: 117102020000
- Zoning: R1
- Special conditions: Standard
Construction
Type & style
- Home type: SingleFamily
- Property subtype: Single Family Residence, Residential
Materials
- Foundation: Concrete Perimeter, Pillar/Post/Pier, Raised
- Roof: TarGravel
Condition
- New construction: No
- Year built: 1961
Utilities & green energy
- Gas: IndividualGasMeters, NaturalGas, PublicUtilities
- Sewer: Public Sewer
- Water: Public
- Utilities for property: Natural Gas Available, Public Utilities, Water Public
Community & HOA
Location
- Region: Royal Oaks
Financial & listing details
- Price per square foot: $444/sqft
- Tax assessed value: $221,409
- Date on market: 10/8/2026
- Listing agreement: ExclusiveRightToSell
- Listing terms: FHA, CashorConventionalLoan
Estimated market value
Not available
Estimated sales range
Not available
Not available
Price history
| Date | Event | Price |
|---|---|---|
| 10/8/2026 | Listed for sale | $1,045,000$444/sqft |
Source:  MLSListings Inc #ML82063995 Report a problem | ||
Public tax history
| Year | Property taxes | Tax assessment |
|---|---|---|
| 2026 | -- | $221,409 +2% |
| 2025 | $3,464 +10.8% | $217,069 +2% |
| 2024 | $3,127 +32.2% | $212,813 +2% |
| 2023 | $2,365 +1.8% | $208,641 +2% |
| 2022 | $2,323 +1.7% | $204,551 +2% |
| 2021 | $2,285 +6.3% | $200,541 +1% |
| 2020 | $2,149 +1.9% | $198,485 +2% |
| 2019 | $2,110 +2.5% | $194,594 +2% |
| 2018 | $2,058 +0.7% | $190,780 +2% |
| 2017 | $2,043 +2.7% | $187,040 +2% |
| 2016 | $1,988 +2.2% | $183,374 +1.5% |
| 2015 | $1,946 | $180,620 +2% |
| 2014 | $1,946 | $177,082 +2.5% |
| 2012 | -- | $172,828 +26.6% |
| 2011 | -- | $136,515 +0.8% |
| 2010 | -- | $135,495 -0.2% |
| 2009 | -- | $135,818 +2% |
| 2008 | -- | $133,156 +14.9% |
| 2007 | -- | $115,840 +2% |
| 2006 | -- | $113,569 +2% |
| 2005 | -- | $111,343 +2% |
| 2004 | -- | $109,161 +1.9% |
| 2003 | -- | $107,161 +2% |
| 2002 | -- | $105,061 +2% |
| 2001 | $1,105 | $103,002 +2% |
| 2000 | -- | $100,983 |
Find assessor info on the county website
Monthly payment
Est. payment
Payment breakdown
Explore the cost of this home by adjusting the details. Changes won't be saved.Climate risks
Neighborhood: 95076
Nearby schools
Schools provided by the listing agent
- Elementary: OhloneElementary_2
- Middle: PajaroMiddle
- High: WatsonvilleHigh
- District: PajaroValleyUnified
Source: MLSListings Inc. This data may not be complete. We recommend contacting the local school district to confirm school assignments for this home.

Similar homes
- $--3 bd2 ba2k sqft40-44 W Linden Rd, Watsonville, CA 95076AuctionXome
- $1,100,0005 bd3 ba2.7k sqft(Undisclosed Address), Watsonville, CA 95076For Sale
 MLS ID #ML82063778, Lorena Murillo Weldon. MLSListings Inc
- $1,400,0004 bd4 ba3.2k sqft13140 Heritage Cir, Royal Oaks, CA 95076For Sale
 MLS ID #ML82049611, Renee Mello. MLSListings Inc
- $1,100,0005 bd3 ba2.7k sqft(Undisclosed Address), Watsonville, CA 95076For SaleMLS ID #ML82063778, Lorena Murillo Weldon. eXp Realty
