Skip main navigation
Off market
  • $498,900

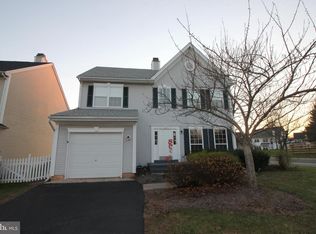
    101 Shire Ln, Schwenksville, PA 19473

    3beds
    2,048sqft
    SingleFamily
    Built in 1993
    6,098 Square Feet Lot
    $498,900 Zestimate®
    $244/sqft
    $3,106 Estimated rent

    Home value

    $498,900

    $474,000 - $524,000

    $3,106/mo

    Zestimate® history
    Loading
    Loading...

    Owner options

    List your home for rent

    $3,106/mo

    Rent Zestimate®

    Find your next renter with Zillow Rental Manager. Plus, with online applications, you can quickly screen prospective tenants – for free.

    Learn more

    $3,106/mo

    Rent Zestimate®

    Refinance and save

    $3,310/mo

    Est. payment

    Refinancing to a lower rate could help reduce your monthly payments and save thousands over the life of the loan.

    See today's rates

    $3,310/mo

    Est. payment

    Explore your selling options

    Work with a Zillow partner agent

    Leverage their expertise and Zillow's premium Showcase listings to get your home seen by more buyers.

    Get started

    List with your own agent

    Get your home in front of millions of buyers by listing it on Zillow.

    Learn how to do it

    Sell it yourself

    Take full control of how buyers see your home on Zillow by listing For Sale by Owner (FSBO).

    List your home

    What's special

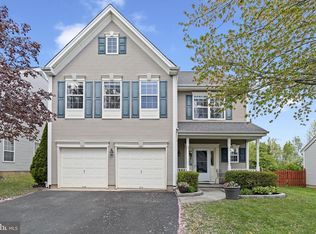
    This stunning 3 bedroom 2.5 bath colonial meticulously maintained and tastefully decorated adding to its special warmth and appeal is situated in the ever popular community of Fox Heath with its walking paths, 2 playground areas and located just minutes from Perkiomen Trail System, shopping, major highways and schools. An impressive two story foyer entrance with new sandcastle oak flooring leads into an inviting sun drenched living room that flows seamlessly into a fabulous dining room ideal for hosting holiday meals or those special occasions. The kitchen is awesome featuring an abundance of attractive wood cabinetry with plenty of counter space, stainless steel appliances, gas cooking and a separate eating area perfect for those casual meals with the family. Open to the kitchen, a cozy family room with upgraded attractive gray tile flooring offers a quiet place to relax with outside access to a private fenced in yard with brick patio offering the perfect setting for morning coffee, grilling out or evening conversation with a glass of wine. A powder room with new flooring, inside access to the garage and new HVAC system (2018) complete the first level. Upstairs a spacious yet cozy master bedroom suite with vaulted ceiling and large walk-in closet enjoys a private master bath featuring dual sinks, new toilet and separate tub & shower. Two additional generous sized bedrooms with ample closet space share the hall bath along with a convenient second floor laundry room and pull down steps leading to the attic providing additional storage space. Most of the interior recently painted enjoys a neutral color palette that will appeal to the taste of every homeowner so you can move right in and start enjoying this exceptional home with a location that is unbeatable offering an easy commute to 422, 73, 29 and close proximity to the Upper Providence Town Center, Philadelphia Premium Outlets, Valley Forge Park and the quaint shoppes and restaurants in Skippack Village. Showings begin Saturday. Offers will be reviewed on Tuesday, 12/1. All offers must be submitted by Monday 11/30 at 5 PM with a response time of 12/1.

    This property is not currently displayed as for sale or rent on Zillow. This may be different from what's on other websites or public sources.
    Facts & features

    Interior

    Bedrooms & bathrooms
    • Bedrooms: 3
    • Bathrooms: 3
    • Full bathrooms: 2
    • 1/2 bathrooms: 1
    Heating
    • Forced air
    Cooling
    • Central
    Appliances
    • Included: Dishwasher, Microwave, Range / Oven, Refrigerator
    Features
    • Ceiling Fan(s), Walk-In Closet(s), Dining Area, Eat-in Kitchen, Carpet, Attic, Breakfast Area, Family Room Off Kitchen, Stall Shower
    • Flooring: Carpet
    • Has fireplace: No
    Interior area
    • Total interior livable area: 2,048 sqft
    • Finished area below ground: 0

    Property

    Parking
    • Total spaces: 3
    • Parking features: Garage - Attached
    Features
    • Exterior features: Vinyl
    Lot
    • Size: 6,098 Square Feet
    Details
    • Parcel number: 480002099004
    • Special conditions: Standard

    Construction

    Type & style
    • Home type: SingleFamily
    • Architectural style: Colonial
    Condition
    • Year built: 1993

    Community & HOA

    HOA
    • Has HOA: Yes
    • HOA fee: $76 monthly
    Location
    • Region: Schwenksville
    • Municipality: PERKIOMEN TWP

    Financial & listing details

    • Price per square foot: $244/sqft
    • Tax assessed value: $142,590
    • Annual tax amount: $6,195

    Price history

    DateEventPrice
    2/8/2021Sold$340,000-2.3%$166/sqft
    Source: Public Record Report a problem
    12/2/2020Pending sale$348,000+6.4%$170/sqft
    Source: RE/MAX Services #PAMC676412 Report a problem
    11/27/2020Listed for sale$327,000+10.8%$160/sqft
    Source: RE/MAX Services #PAMC676412 Report a problem
    4/2/2020Sold$295,000+1.8%$144/sqft
    Source: Public Record Report a problem
    2/12/2020Pending sale$289,900$142/sqft
    Source: Keller Williams Real Estate - West Chester #PAMC637850 Report a problem
    2/9/2020Listed for sale$289,900$142/sqft
    Source: Keller Williams Real Estate - West Chester #PAMC637850 Report a problem

    Public tax history

    YearProperty taxesTax assessment
    2025$6,195 +4.4%$142,590
    2024$5,935 $142,590
    2023$5,935 +4.6%$142,590
    2022$5,673 +1.6%$142,590
    2021$5,583 +2.5%$142,590
    2020$5,445 +1.3%$142,590
    2019$5,375 +2.4%$142,590
    2018$5,250 +3.2%$142,590
    2017$5,087 +2.1%$142,590
    2016$4,983 +2%$142,590
    2015$4,887 +2.2%$142,590
    2014$4,780 +1.6%$142,590
    2013$4,706 +2%$142,590
    2012$4,614 +2.9%$142,590
    2011$4,484 +2.6%$142,590
    2010$4,372 +3.4%$142,590
    2009$4,228 +4.4%$142,590
    2008$4,051 +4.4%--
    2007$3,881 +7.1%--
    2006$3,625 +8.5%--
    2005$3,340 +8.5%--
    2004$3,077 +4.2%--
    2003$2,953 +1%--
    2002$2,925 +10.5%--
    2000$2,647 +3.8%--
    1999$2,550 --
    Find assessor info on the county website

    Neighborhood: 19473

    Nearby schools

    GreatSchools rating
    Schools provided by the listing agent
    • Elementary: EVERGREEN
    • Middle: PERKIOMEN VALLEY MIDDLE SCHOOL WEST
    • High: PERKIOMEN VALLEY
    • District: PERKIOMEN VALLEY

    Source: The MLS. This data may not be complete. We recommend contacting the local school district to confirm school assignments for this home.

    Get a cash offer in 3 minutes
    Find out how much your home could sell for in as little as 3 minutes with a no-obligation cash offer.
    Estimated market value
    $498,900
    Get a cash offer in 3 minutes
    Find out how much your home could sell for in as little as 3 minutes with a no-obligation cash offer.
    Estimated market value
    $498,900