Skip main navigation
Sold for $572,500
  • $572,500

    105 Shire Ln, Schwenksville, PA 19473

    4beds
    2,380sqft
    Single Family Residence
    Built in 1992
    5,828 Square Feet Lot
    $575,200 Zestimate®
    $241/sqft
    $3,400 Estimated rent

    Home value

    $575,200

    Estimated sales range

    Not available

    $3,400/mo

    Zestimate® history
    Loading
    Loading...

    Owner options

    List your home for rent

    $3,400/mo

    Rent Zestimate®

    Find your next renter with Zillow Rental Manager. Plus, with online applications, you can quickly screen prospective tenants – for free.

    Learn more

    $3,400/mo

    Rent Zestimate®

    Refinance and save

    $3,788/mo

    Est. payment

    Refinancing to a lower rate could help reduce your monthly payments and save thousands over the life of the loan.

    See today's rates

    $3,788/mo

    Est. payment

    Explore your selling options

    Work with a Zillow partner agent

    Leverage their expertise and Zillow's premium Showcase listings to get your home seen by more buyers.

    Get started

    List with your own agent

    Get your home in front of millions of buyers by listing it on Zillow.

    Learn how to do it

    Sell it yourself

    Take full control of how buyers see your home on Zillow by listing For Sale by Owner (FSBO).

    List your home

    What's special

    Relaxing jacuzzi tubQuiet cul-de-sacPrivate fenced-in backyardLarge islandBreakfast areaFilled with natural lightFormal dining room
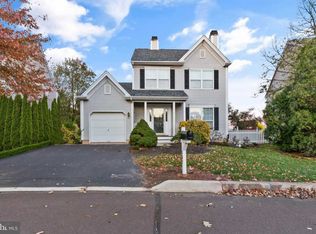
    **>> Open House Cancelled - Sellers Accepted an Offer <<** Welcome to 105 Shire Lane, a warm and welcoming home perfectly situated on a quiet cul-de-sac within the lovely Fox Heath community. This beautiful residence is filled with natural light, highlighted by a stunning two-story family room with a wall of windows and 9' ceilings throughout the main level. The open floor plan is ideal for entertaining and features upgraded hardwoods throughout the first floor. The kitchen is a cook’s delight, boasting granite countertops, raised panel cabinets, a large island, and stainless steel appliances with gas cooking. It includes a breakfast area that leads to a formal dining room or out to the private, fenced-in backyard. The upper level features a primary suite with a cathedral ceiling, a large walk-in closet, and a master bath complete with a double bowl vanity, ceramic tile shower, and a relaxing jacuzzi tub. There are three additional nicely sized bedrooms with great closet storage, including a fourth bedroom that was updated in 2020. The laundry room was also conveniently updated in 2020. Outdoor living is easy on the paver patio overlooking the private yard. Beyond the property, the neighborhood offers an incredible community feel with walking paths, two playgrounds, and a quiet atmosphere. You are just minutes away from the Perkiomen Trail, Limerick outlets, and Providence Town Center. This home is located within the Perkiomen Valley School District, including Evergreen Elementary.

    Zillow last checked:

    Listing updated:

    Listed by:

    Ariella Boczniewicz 215-971-4122,

    Keller Williams Real Estate-Langhorne,

    Listing Team: Ariella + Lukasz Realty Group, Co-Listing Team: Ariella + Lukasz Realty Group,Co-Listing Agent: Lukasz Boczniewicz 267-679-1659,

    Keller Williams Real Estate-Langhorne

    Bought with:

    Tara Giunta, RS208526L

    Compass RE

    Source: Bright MLS,MLS#: PAMC2174252MLS Logo

    Facts & features

    Interior

    Bedrooms & bathrooms
    • Bedrooms: 4
    • Bathrooms: 3
    • Full bathrooms: 2
    • 1/2 bathrooms: 1
    • Main level bathrooms: 1
    Heating
    • Central, Natural Gas
    Cooling
    • Central Air, Electric
    Appliances
    • Included: Microwave, Dishwasher, Dryer, Oven/Range - Gas, Refrigerator, Gas Water Heater
    • Laundry: Main Level
    Features
    • Breakfast Area, Ceiling Fan(s), Combination Kitchen/Living, Dining Area, Family Room Off Kitchen, Open Floorplan, Formal/Separate Dining Room, Kitchen Island, Kitchen - Table Space, Dry Wall, 9'+ Ceilings
    • Flooring: Hardwood, Ceramic Tile, Carpet, Wood
    • Doors: Six Panel
    • Windows: Double Pane Windows, Double Hung
    • Has basement: No
    • Has fireplace: No
    Interior area
    • Total structure area: 2,380
    • Total interior livable area: 2,380 sqft
    • Finished area above ground: 2,380

    Property

    Parking
    • Total spaces: 4
    • Parking features: Storage, Garage Faces Front, Inside Entrance, Asphalt, Attached, Driveway, On Street, Parking Lot
    • Attached garage spaces: 2
    • Uncovered spaces: 2
    Accessibility
    • Accessibility features: None
    Features
    • Levels: Two
    • Stories: 2
    • Patio & porch: Porch, Patio
    • Pool features: None
    • Fencing: Full
    Lot
    • Size: 5,828 Square Feet
    • Dimensions: 50.00 x 0.00
    Details
    • Additional structures: Above Grade
    • Parcel number: 480002099049
    • Zoning: PRD
    • Special conditions: Standard

    Construction

    Type & style
    • Home type: SingleFamily
    • Architectural style: Colonial
    • Property subtype: Single Family Residence
    Materials
    • Vinyl Siding
    • Foundation: Slab
    • Roof: Shingle
    Condition
    • Excellent
    • New construction: No
    • Year built: 1992

    Utilities & green energy

    • Sewer: Public Sewer
    • Water: Public
    • Utilities for property: Electricity Available, Sewer Available, Water Available, Natural Gas Available

    Community & HOA

    Community
    • Subdivision: Fox Heath
    HOA
    • Has HOA: Yes
    • Amenities included: Tot Lots/Playground
    • Services included: Trash, Common Area Maintenance, Snow Removal
    • HOA fee: $83 monthly
    • HOA name: FOX HEATH HOA/FIRST SERVICE RESIDENTIAL
    Location
    • Region: Schwenksville
    • Municipality: PERKIOMEN TWP

    Financial & listing details

    • Price per square foot: $241/sqft
    • Tax assessed value: $151,060
    • Annual tax amount: $6,888
    • Date on market: 4/22/2026
    • Listing agreement: Exclusive Agency
    • Listing terms: Cash,FHA,Conventional,VA Loan
    • Inclusions: Wine / Glass Display In Dining Room, Coat Hook Next To Garage. Garage Overhad Shelves. All Appliances, -- All Inclusions Remain In 'as-is' Condition, No Monetary Value
    • Exclusions: Garage 2 Freezers
    • Ownership: Fee Simple
    • Road surface type: Black Top

    Price history

    DateEventPrice
    5/28/2026Sold$572,500+7%$241/sqft
    Source: Bright MLS #PAMC2174252 Report a problem
    4/25/2026Contingent$535,000$225/sqft
    Source: Bright MLS #PAMC2174252 Report a problem
    4/22/2026Listed for sale$535,000+61.1%$225/sqft
    Source: Bright MLS #PAMC2174252 Report a problem
    7/12/2019Sold$332,100+0.9%$140/sqft
    Source: Public Record Report a problem
    3/20/2019Listing removed$329,000$138/sqft
    Source: Keller Williams Real Estate-Bl #PAMC553678 Report a problem
    3/16/2019Listed for sale$329,000+11.5%$138/sqft
    Source: Keller Williams Real Estate-Bl #PAMC553678 Report a problem
    7/30/2013Sold$295,000-4.8%$124/sqft
    Source: Public Record Report a problem
    4/5/2013Price change$309,900-3.1%$130/sqft
    Source: RE/MAX Services #6151918 Report a problem
    1/8/2013Listed for sale$319,900$134/sqft
    Source: RE/MAX Services #6151918 Report a problem

    Public tax history

    YearProperty taxesTax assessment
    2025$6,563 +4.4%$151,060
    2024$6,289 $151,060
    2023$6,289 +4.6%$151,060
    2022$6,010 +1.6%$151,060
    2021$5,915 +2.5%$151,060
    2020$5,770 +1.3%$151,060
    2019$5,696 +2.4%$151,060
    2018$5,563 +3.2%$151,060
    2017$5,390 +2.1%$151,060
    2016$5,280 +2%$151,060
    2015$5,179 +2.2%$151,060
    2014$5,066 +1.6%$151,060
    2013$4,987 +2%$151,060
    2012$4,889 +2.9%$151,060
    2011$4,752 +2.6%$151,060
    2010$4,632 +3.4%$151,060
    2009$4,480 +4.4%$151,060
    2008$4,293 +4.4%--
    2007$4,112 +7.1%--
    2006$3,840 +8.5%--
    2005$3,538 +8.5%--
    2004$3,260 +4.2%--
    2003$3,129 +0.9%--
    2002$3,101 +10.6%--
    2000$2,805 +3.8%--
    1999$2,702 --
    Find assessor info on the county website

    Neighborhood: 19473

    Nearby schools

    GreatSchools rating
    Schools provided by the listing agent
    • Elementary: Evergreen
    • Middle: Perkiomen Valley Middle School West
    • High: Perkiomen Valley
    • District: Perkiomen Valley

    Source: Bright MLS. This data may not be complete. We recommend contacting the local school district to confirm school assignments for this home.

    Get a cash offer in 3 minutes
    Find out how much your home could sell for in as little as 3 minutes with a no-obligation cash offer.
    Estimated market value
    $575,200
    Get a cash offer in 3 minutes
    Find out how much your home could sell for in as little as 3 minutes with a no-obligation cash offer.
    Estimated market value
    $575,200