Skip main navigation
For sale
  • C$759,900

    101 Shoreview Pl #631, Hamilton, ON L8E 0K2

    2beds
    922sqft
    Condo/Apt Unit, Residential, Condominium
    Built in 2019
    -- sqft lot
    $-- Zestimate®
    C$824/sqft
    C$687/mo HOA

    What's special

    Hardwood flooring runs throughoutLakefront property
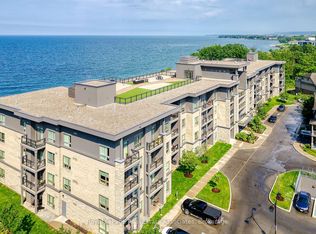
    WATERFRONT PENTHOUSE WITH DIRECT LAKE VIEWS - SELLER FINANCING AVAILABLE AT 3.5% WITH 30% DOWN. Spacious condo offering stunning panoramic water views from all rooms. Featuring 2 bedrooms + Den/Office & 10' ceilings throughout. Thoughtfully upgraded, styled by an interior designer. Hardwood flooring runs throughout, while Granite countertops in the kitchen and both bathrooms add a sophisticated touch. Open-concept layout flows seamlessly between kitchen, dining, & living areas, w/large patio door & windows that bathe the space in natural light. Step onto balcony at the water's edge for a private retreat. Primary bedroom includes a full 3 pce ensuite & generous walk-in-closet space, while the second bedroom offers flexibility for guests, a home office, or family needs. Unit also offers a second full bathroom & in-suite laundry for added convenience. Additional features include thermal heating & cooling (no cost), plus underground parking close to elevator as an added bonus. Residents enjoy a rooftop terrace w/lounge seating, a fitness centre, bike storage area, & a party room w/kitchenette. The Waterfront Trail & sandy beach are just steps away for walking, cycling, swimming, kayaking, or paddle boarding. From sunrise to sunset, Lake Ontario's beauty is always present. The location is equally impressive, offering minutes to QEW, the Linc, the new Confederation GO Station, shopping, dining, and all other amenities. Great parks & the multi-million-dollar sports complex including pickle ball courts and cricket field are a short walk away. Don't miss the chance to make this lakefront property your own, where every day begins with a different view & every detail has been designed to impress. A unique opportunity to secure premium waterfront living with attractive seller financing at below-market interest rate. Ideal opportunity for self-employed professionals, down-sizers, retirees or buyers seeking financing flexibility to own a private, lakefront property.
    43 days
    |
    13
    |
    2
    |

    Zillow last checked:

    Listing updated:

    Listed by:

    Rick Sharma, Broker,

    Royal LePage State Realty Inc.

    Source: ITSO,MLS®#: 40832996Originating MLS®#: Cornerstone Association of REALTORS®

      Facts & features

      Interior

      Bedrooms & bathrooms
      • Bedrooms: 2
      • Bathrooms: 2
      • Full bathrooms: 2
      • Main level bathrooms: 2
      • Main level bedrooms: 2
      Other
      • Features: Carpet Free, Crown Moulding, Ensuite, Hardwood Floor, Walk-in Closet
      • Level: Main
      • Area: 111.18
      • Dimensions: 10ft. 8in. x 11ft. 3in.
      Bedroom
      • Features: Carpet Free, Hardwood Floor
      • Level: Main
      • Area: 90.63
      • Dimensions: 9ft. 0in. x 10ft. 7in.
      Bathroom
      • Features: 3-Piece, Ensuite, Tile Floors
      • Level: Main
      • Area: 0
      • Dimensions: 0 x 0
      Bathroom
      • Features: 4-Piece, Tile Floors
      • Level: Main
      • Area: 0
      • Dimensions: 0 x 0
      Den
      • Features: Crown Moulding, Hardwood Floor, Separate Room
      • Level: Main
      • Area: 43.01
      • Dimensions: 6ft. 11in. x 7ft. 4in.
      Eat in kitchen
      • Features: Crown Moulding, Double Vanity, Open Concept, Professionally Designed
      • Level: Main
      • Area: 56.72
      • Dimensions: 7ft. 9in. x 8ft. 0in.
      Foyer
      • Features: Crown Moulding, Hardwood Floor, Open Concept, Tile Floors
      • Level: Main
      • Area: 0
      • Dimensions: 0 x 0
      Laundry
      • Level: Main
      • Area: 0
      • Dimensions: 0 x 0
      Other
      • Features: Balcony/Deck, Carpet Free, Crown Moulding, Hardwood Floor, Open Concept, Sliding Doors
      • Level: Main
      • Area: 144.18
      • Dimensions: 11ft. 4in. x 13ft. 6in.
      Other
      • Features: Balcony/Deck
      • Level: Main
      • Area: 0
      • Dimensions: 0 x 0
      Heating
      • Electric Forced Air, Geothermal, Ground Source
      Cooling
      • Central Air
      Appliances
      • Included: Built-in Microwave, Dishwasher, Dryer, Refrigerator, Stove, Washer
      • Laundry: In-Suite
      Features
      • Auto Garage Door Remote(s), Built-In Appliances, Elevator, Separate Heating Controls, Separate Hydro Meters
      • Windows: Window Coverings
      • Basement: None
      • Has fireplace: No
      Interior area
      • Total structure area: 922
      • Total interior livable area: 922 sqft
      • Finished area above ground: 922
      Video & virtual tour

      Property

      Parking
      • Total spaces: 1
      • Parking features: Garage Door Opener, Asphalt, Exclusive, Inside Entrance, Guest
      • Garage spaces: 1
      • Details: Assigned Space: #351
      Features
      • Stories: 1
      • Patio & porch: Open
      • Exterior features: Balcony, Controlled Entry, Privacy, Private Entrance, Separate Hydro Meters
      • Has private pool: Yes
      • Pool features: Other
      • Has view: Yes
      • View description: Beach, Clear, Lake, Panoramic, Skyline, Water
      • Has water view: Yes
      • Water view: Beach,Lake,Water
      • Waterfront features: Lake, Direct Waterfront, North, Beach Front, Stairs to Waterfront, Access to Water, Lake Privileges, Lake/Pond
      • Body of water: Lake Ontario
      • Frontage type: North
      Lot
      • Features: Urban, Beach, Cul-De-Sac, Highway Access, Major Highway, Open Spaces, Public Parking, Quiet Area, School Bus Route, Visual Exposure
      • Topography: Flat,Open Space
      Details
      • Additional structures: None
      • Parcel number: 185890688
      • Zoning: P4, RM3-55
      • Other equipment: Intercom

      Construction

      Type & style
      • Home type: Condo
      • Property subtype: Condo/Apt Unit, Residential, Condominium
      • Attached to another structure: Yes
      Materials
      • Brick, Block, Stucco
      • Foundation: Poured Concrete
      • Roof: Flat
      Condition
      • 6-15 Years
      • New construction: No
      • Year built: 2019

      Utilities & green energy

      • Sewer: Sewer (Municipal)
      • Water: Municipal

      Community & HOA

      Community
      • Security: Carbon Monoxide Detector, Smoke Detector, Carbon Monoxide Detector(s), Security System, Smoke Detector(s)
      HOA
      • Has HOA: Yes
      • Amenities included: Elevator(s), Fitness Center, Party Room, Roof Deck, Parking
      • Services included: Insurance, Building Maintenance, Central Air Conditioning, Common Elements, Maintenance Grounds, Heat, Parking, Property Management Fees, Roof, Snow Removal
      • HOA fee: C$687 monthly
      Location
      • Region: Hamilton

      Financial & listing details

      • Price per square foot: C$824/sqft
      • Annual tax amount: C$5,368
      • Date on market: 5/29/2026
      • Inclusions: Built-in Microwave, Carbon Monoxide Detector, Dishwasher, Dryer, Garage Door Opener, Refrigerator, Smoke Detector, Stove, Washer, Window Coverings, All Stainless Steel Appliances. All Existing Light Fixtures.
      Rick Sharma, Broker

      Rick Sharma, Broker

      By pressing Contact Agent, you agree that the real estate professional identified above may call/text you about your search, which may involve use of automated means and pre-recorded/artificial voices. You don't need to consent as a condition of buying any property, goods, or services. Message/data rates may apply. You also agree to our Terms of Use. Zillow does not endorse any real estate professionals. We may share information about your recent and future site activity with your agent to help them understand what you're looking for in a home.

        Price history

        DateEventPrice
        6/30/2026Listed for rentC$2,995+8.9%C$3/sqft
        Source: TRREB #X13505096 Report a problem
        6/22/2026Price changeC$759,900-1.3%C$824/sqft
        Source: ITSO #40832996 Report a problem
        5/29/2026Listed for saleC$769,900+23.2%C$835/sqft
        Source: TRREB #X13212028 Report a problem
        6/5/2023Listing removed--
        Source: Cornerstone Association of REALTORS® - Hamilton-Burlington #H4161806 Report a problem
        6/1/2023Listed for saleC$624,900C$678/sqft
        Source: Cornerstone Association of REALTORS® - Hamilton-Burlington #H4165130 Report a problem
        5/29/2023Price changeC$2,750-8.3%C$3/sqft
        Source: Cornerstone Association of REALTORS® - Hamilton-Burlington #H4161806 Report a problem
        5/15/2023Price changeC$3,000-7.7%C$3/sqft
        Source: Cornerstone Association of REALTORS® - Hamilton-Burlington #H4161806 Report a problem
        5/6/2023Listed for rentC$3,250C$4/sqft
        Source: Cornerstone Association of REALTORS® - Hamilton-Burlington #H4161806 Report a problem

        Public tax history

        Tax history is unavailable.

        Climate risks

        Neighborhood: Lakeshore

        Getting around

        24 / 100
        Car-Dependent
        31 / 100
        Somewhat Bikeable

        Nearby schools

        GreatSchools rating

        No schools nearby

        We couldn't find any schools near this home.

        Similar homes