Skip main navigation
Sold for $720,000
  • $720,000

    101 Silk Leaf Ct, Cary, NC 27518

    4beds
    2,776sqft
    Single Family Residence, Residential
    Built in 1999
    0.26 Acres Lot
    $709,200 Zestimate®
    $259/sqft
    $2,895 Estimated rent

    Home value

    $709,200

    $674,000 - $745,000

    $2,895/mo

    Zestimate® history
    Loading
    Loading...

    Owner options

    List your home for rent

    $2,895/mo

    Rent Zestimate®

    Find your next renter with Zillow Rental Manager. Plus, with online applications, you can quickly screen prospective tenants – for free.

    Learn more

    $2,895/mo

    Rent Zestimate®

    Refinance and save

    $4,490/mo

    Est. payment

    Refinancing to a lower rate could help reduce your monthly payments and save thousands over the life of the loan.

    See today's rates

    $4,490/mo

    Est. payment

    Explore your selling options

    Work with a Zillow partner agent

    Leverage their expertise and Zillow's premium Showcase listings to get your home seen by more buyers.

    Get started

    List with your own agent

    Get your home in front of millions of buyers by listing it on Zillow.

    Learn how to do it

    Sell it yourself

    Take full control of how buyers see your home on Zillow by listing For Sale by Owner (FSBO).

    List your home

    What's special

    Intricate crown moldingVersatile bonus roomBeautiful hardwood floorsSpacious bedroomsSeparate showerFenced backyardGranite countertops
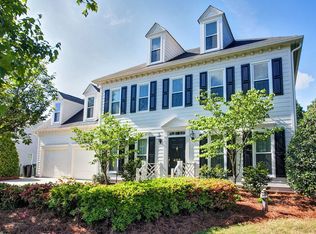
    Welcome to this exquisite and meticulously maintained home in the desirable Danbury at Regency community. This residence blends modern updates with classic charm, offering elegance and comfort throughout. Upon entry, you're greeted by a grand 2-story foyer that leads to the main floor. Here, beautiful hardwood floors span the area, complemented by 9-foot ceilings and intricate crown molding, creating an open and sophisticated atmosphere. The heart of the home is the updated kitchen, a chef's dream with granite countertops, a stylish tile backsplash, pendant lighting, and premium stainless steel appliances. Ample storage ensures functionality matches style. The second floor has three spacious bedrooms and a versatile bonus room that could serve as a fourth bedroom. The master bathroom is beautifully updated with double sinks, a garden tub, and a separate shower. The finished bonus room on the third floor offers flexibility as a fifth bedroom, game room, office, or whatever suits your family's needs. Outside, an expansive deck with bench seating provides an ideal setting for entertainment or relaxation. The fenced backyard and tree buffer ensure privacy and seclusion. Situated in a prime location within walking distance to area schools, this home offers thoughtful updates and ample space, making it perfect for entertaining and everyday family living!

    Zillow last checked:

    Listing updated:

    Listed by:

    Lisa Quin 919-559-1788,

    Compass -- Cary

    Bought with:

    Yang Yuan, 276407

    CHK Realty

    Source: Doorify MLS,MLS#: 10090269MLS Logo

    Facts & features

    Interior

    Bedrooms & bathrooms
    • Bedrooms: 4
    • Bathrooms: 3
    • Full bathrooms: 2
    • 1/2 bathrooms: 1
    Heating
    • Fireplace(s), Natural Gas, Zoned
    Cooling
    • Ceiling Fan(s), Central Air, Electric, Zoned
    Appliances
    • Included: Dishwasher, Electric Cooktop, Electric Oven, Gas Water Heater, Microwave, Oven, Refrigerator, Water Heater
    • Laundry: Laundry Room, Upper Level
    Features
    • Ceiling Fan(s), Crown Molding, Double Vanity, Eat-in Kitchen, Granite Counters, Kitchen Island, Pantry, Separate Shower, Smooth Ceilings, Soaking Tub, Walk-In Closet(s), Walk-In Shower
    • Flooring: Carpet, Hardwood, Tile
    • Basement: Crawl Space
    • Number of fireplaces: 1
    • Fireplace features: Family Room
    Interior area
    • Total structure area: 2,776
    • Total interior livable area: 2,776 sqft
    • Finished area above ground: 2,776
    • Finished area below ground: 0

    Property

    Parking
    • Total spaces: 4
    • Parking features: Concrete, Driveway, Garage, Garage Faces Side
    • Attached garage spaces: 2
    Features
    • Levels: Three Or More
    • Stories: 3
    • Patio & porch: Deck, Front Porch
    • Exterior features: Fenced Yard, Private Yard, Rain Gutters
    • Pool features: Association, Community
    • Fencing: Back Yard
    • Has view: Yes
    Lot
    • Size: 0.26 Acres
    • Features: Back Yard, Corner Lot, Front Yard, Hardwood Trees, Landscaped
    Details
    • Parcel number: 0751822385
    • Special conditions: Standard

    Construction

    Type & style
    • Home type: SingleFamily
    • Architectural style: Traditional
    • Property subtype: Single Family Residence, Residential
    Materials
    • Brick Veneer, Fiber Cement
    • Foundation: Raised
    • Roof: Shingle
    Condition
    • New construction: No
    • Year built: 1999

    Utilities & green energy

    • Sewer: Public Sewer
    • Water: Public

    Community & HOA

    Community
    • Features: Playground, Pool
    • Subdivision: Danbury
    HOA
    • Has HOA: Yes
    • Services included: None
    • HOA fee: $201 quarterly
    Location
    • Region: Cary

    Financial & listing details

    • Price per square foot: $259/sqft
    • Tax assessed value: $717,453
    • Annual tax amount: $717,453
    • Date on market: 4/18/2025

    Price history

    DateEventPrice
    6/25/2025Sold$720,000-1.2%$259/sqft
    Source: Doorify MLS #10090269 Report a problem
    4/23/2025Pending sale$729,000$263/sqft
    Source: Doorify MLS #10090269 Report a problem
    4/18/2025Listed for sale$729,000+66.2%$263/sqft
    Source: Doorify MLS #10090269 Report a problem
    6/12/2019Sold$438,750-2.5%$158/sqft
    Source: Doorify MLS #2244777 Report a problem
    5/17/2019Pending sale$450,000$162/sqft
    Source: MDT Realty #2244777 Report a problem
    3/29/2019Listed for sale$450,000+50%$162/sqft
    Source: MDT Realty #2244777 Report a problem
    11/22/2004Sold$300,000+15.4%$108/sqft
    Source: Public Record Report a problem
    8/23/1999Sold$260,000+550%$94/sqft
    Source: Public Record Report a problem
    1/20/1999Sold$40,000$14/sqft
    Source: Public Record Report a problem

    Public tax history

    YearProperty taxesTax assessment
    2025$6,169 +2.2%$717,453
    2024$6,036 +37.2%$717,453 +64.2%
    2023$4,399 +3.9%$437,058
    2022$4,235 +2.1%$437,058
    2021$4,150 $437,058
    2020-- $437,058 +14.3%
    2019$4,114 $382,401
    2018$4,114 $382,401
    2017-- $382,401
    2016-- $382,401 -0.9%
    2015-- $385,928
    2014$3,601 $385,928
    2013-- $385,928
    2012-- $385,928
    2011-- $385,928
    2010-- $385,928
    2009-- $385,928
    2008-- --
    2007-- --
    2006-- --
    2005-- --
    2004-- --
    2003-- --
    2002-- --
    Find assessor info on the county website

    Neighborhood: Regency

    Nearby schools

    GreatSchools rating
    Schools provided by the listing agent
    • Elementary: Wake - Penny
    • Middle: Wake - Dillard
    • High: Wake - Athens Dr

    Source: Doorify MLS. This data may not be complete. We recommend contacting the local school district to confirm school assignments for this home.

    Get a cash offer in 3 minutes
    Find out how much your home could sell for in as little as 3 minutes with a no-obligation cash offer.
    Estimated market value
    $709,200
    Get a cash offer in 3 minutes
    Find out how much your home could sell for in as little as 3 minutes with a no-obligation cash offer.
    Estimated market value
    $709,200