Something Special in Popular Danbury! Gleaming, site finished, hardwood floors. Dream kitchen with gorgeous granite countertops, double oven, breakfast bar, pantry and sunny breakfast nook. Gas log fireplace in spacious family room. Formal living and dining rooms. Primary bedroom with sitting room + opulent bath. Flex/office on 3rd level. Tankless hot water. Scenic screened porch + open deck + storage shed. Beautifully landscaped, .37 acre, fenced, cul-de-sac lot. 2 community pools + playground + tennis courts. Convenient to all that Cary has to offer. A "Must See" home!!
For sale
$725,000
105 Silk Leaf Ct, Cary, NC 27518
4beds
2,643sqft
Single Family Residence
Built in 1999
0.37 Acres Lot
$705,400 Zestimate®
$274/sqft
$70/mo HOA
What's special
Breakfast barDream kitchenOpen deckSunny breakfast nookGorgeous granite countertopsScenic screened porchDouble oven
- 18 days
- 1,217
- 124
Likely to sell faster than
Zillow last checked:
Listing updated:
Listed by:
Eric DeRosa 919-417-5866,
Long & Foster Real Estate INC/Cary
Source: Doorify MLS,MLS#: 10187782
Facts & features
Interior
Bedrooms & bathrooms
- Bedrooms: 4
- Bathrooms: 3
- Full bathrooms: 2
- 1/2 bathrooms: 1
Primary bedroom
- Level: Second
- Area: 208 Square Feet
- Dimensions: 16.0 x 13.0
Bedroom 2
- Level: Second
- Area: 175 Square Feet
- Dimensions: 14.0 x 12.5
Bedroom 3
- Level: Second
- Area: 138 Square Feet
- Dimensions: 12.0 x 11.5
Bedroom 4
- Level: Second
- Area: 303.75 Square Feet
- Dimensions: 22.5 x 13.5
Dining room
- Level: Main
- Area: 144 Square Feet
- Dimensions: 12.0 x 12.0
Family room
- Level: Main
- Area: 270 Square Feet
- Dimensions: 18.0 x 15.0
Kitchen
- Level: Main
- Area: 210 Square Feet
- Dimensions: 15.0 x 14.0
Living room
- Level: Main
- Area: 126 Square Feet
- Dimensions: 12.0 x 10.5
Office
- Level: Third
- Area: 238 Square Feet
- Dimensions: 17.0 x 14.0
Other
- Level: Second
- Area: 56.25 Square Feet
- Dimensions: 7.5 x 7.5
Heating
- None
Cooling
- Central Air, Zoned
Appliances
- Included: Disposal, Double Oven, Dishwasher, Microwave
Features
- Breakfast Bar, Ceiling Fan(s), Double Vanity, Eat-in Kitchen, Granite Counters, Pantry, Walk-In Closet(s)
- Flooring: Carpet, Hardwood, Tile, Vinyl
- Number of fireplaces: 1
- Fireplace features: Gas Log
Interior area
- Total structure area: 2,643
- Total interior livable area: 2,643 sqft
- Finished area above ground: 2,643
- Finished area below ground: 0
Property
Parking
- Total spaces: 2
- Parking features: Garage
- Garage spaces: 2
Features
- Levels: Three Or More
- Stories: 2
- Patio & porch: Deck, Screened
- Exterior features: Fenced Yard
- Fencing: Fenced,Wood
Lot
- Size: 0.37 Acres
- Features: Cul-De-Sac, Landscaped, Hardwood Trees
Details
- Additional structures: Shed(s)
- Parcel number: 075104821227000 0241894
- Zoning: R8
- Special conditions: Standard
Construction
Type & style
- Home type: SingleFamily
- Architectural style: Traditional
- Property subtype: Single Family Residence
Materials
- Fiber Cement
- Foundation: Crawlspace
- Roof: Shingle
Condition
- New construction: No
- Year built: 1999
Details
- Builder name: Robuck Homes
Utilities & green energy
- Sewer: Public Sewer
- Water: Public
Community & HOA
Community
- Subdivision: Danbury
HOA
- Has HOA: Yes
- Amenities included: Clubhouse, Playground, Parking, Pool
- Services included: Maintenance Grounds, Storm Water Maintenance
- HOA fee: $210 quarterly
- HOA name: Elite Management Professionals
- HOA phone: 919-233-7660
Location
- Region: Cary
Financial & listing details
- Price per square foot: $274/sqft
- Tax assessed value: $708,833
- Annual tax amount: $6,095
- Date on market: 8/21/2026
- Listing agreement: Exclusive Right To Sell
- Listing terms: Cash,Conventional,FHA,VA Loan
Estimated market value
$705,400
$670,000 - $741,000
$2,933/mo
Price history
| Date | Event | Price |
|---|---|---|
| 8/21/2026 | Listed for sale | $725,000+102.5%$274/sqft |
Source:  Doorify MLS #10187782 Report a problem Doorify MLS #10187782 Report a problem | ||
| 9/25/2015 | Sold | $358,000-0.5%$135/sqft |
Source: Public Record Report a problem | ||
| 8/20/2015 | Price change | $359,900-2.7%$136/sqft |
Source: Coldwell Banker Advantage #2021153 Report a problem | ||
| 7/25/2015 | Listed for sale | $369,900+56.4%$140/sqft |
Source: Coldwell Banker Advantage #2021153 Report a problem | ||
| 2/29/2000 | Sold | $236,500-10.8%$89/sqft |
Source: Public Record Report a problem | ||
| 5/21/1999 | Sold | $265,000+597.4%$100/sqft |
Source: Public Record Report a problem | ||
| 1/20/1999 | Sold | $38,000$14/sqft |
Source: Public Record Report a problem | ||
Public tax history
| Year | Property taxes | Tax assessment |
|---|---|---|
| 2025 | $6,095 +2.2% | $708,833 |
| 2024 | $5,964 +37.6% | $708,833 +64.7% |
| 2023 | $4,334 +3.9% | $430,508 |
| 2022 | $4,172 +2.1% | $430,508 |
| 2021 | $4,088 -0.5% | $430,508 |
| 2020 | $4,110 +1.3% | $430,508 +14.2% |
| 2019 | $4,056 | $376,981 |
| 2018 | $4,056 +10.9% | $376,981 |
| 2017 | $3,658 +1.5% | $376,981 |
| 2016 | $3,603 | $376,981 -0.9% |
| 2015 | -- | $380,529 |
| 2014 | $3,551 | $380,529 |
| 2013 | -- | $380,529 |
| 2012 | -- | $380,529 |
| 2011 | -- | $380,529 |
| 2010 | -- | $380,529 |
| 2009 | -- | $380,529 |
| 2008 | -- | -- |
| 2007 | -- | -- |
| 2006 | -- | -- |
| 2005 | -- | -- |
| 2004 | -- | -- |
| 2003 | -- | -- |
| 2002 | -- | -- |
Find assessor info on the county website
Monthly payment
Est. payment
Payment breakdown
Explore the cost of this home by adjusting the details. Changes won't be saved.Climate risks
Neighborhood: Regency
Nearby schools
Schools provided by the listing agent
- Elementary: Wake - Penny Road Elementary
- Middle: Wake - Dillard Drive Middle
- High: Wake - Athens Drive High
Source: Doorify MLS. This data may not be complete. We recommend contacting the local school district to confirm school assignments for this home.
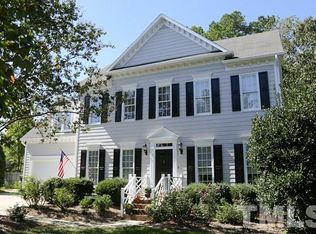
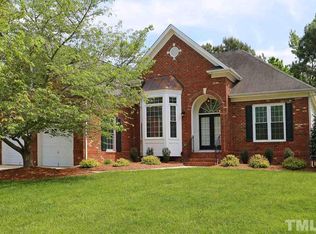
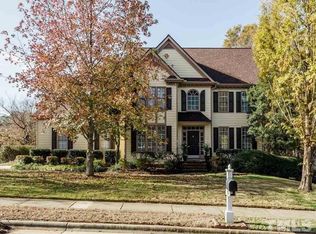
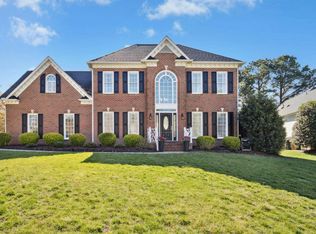
Similar homes
- $774,9004 bd3 ba3.2k sqft9701 Kingsford Dr, Cary, NC 27518For Sale
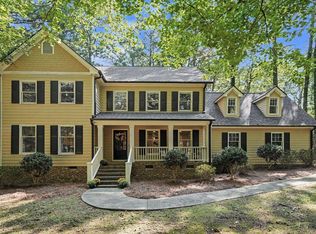
 MLS ID #10190542, Mitchell Lagunas. Doorify MLS
 - $775,0004 bd3 ba2.9k sqft103 Moss Rose Ct, Cary, NC 27518For Sale
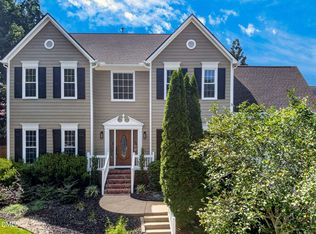 MLS ID #10188478, Mary Kromenhoek. Doorify MLS
 - $649,0005 bd3 ba2.7k sqft5033 Audreystone Dr, Cary, NC 27518For Sale
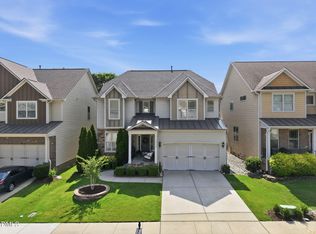 MLS ID #10191124, Melissa Hagen. Doorify MLS
 - $750,0004 bd3 ba2.9k sqft1331 English Cottage Ln, Cary, NC 27518For Sale
 MLS ID #10189312, Linda Trevor. Doorify MLS
 - $740,0005 bd3 ba3.1k sqft110 Drakewood Pl, Cary, NC 27518For SaleMLS ID #10185508, Liz Tivnan. Doorify MLS
- $590,0004 bd3 ba2.1k sqft102 Copper Hill Dr, Cary, NC 27518For SaleMLS ID #10187568, Aimee Anderson. Doorify MLS
- $599,9004 bd3 ba2.3k sqft9712 Astor Ct, Cary, NC 27518For SaleMLS ID #10186248, Louis Guillama. Doorify MLS
- $619,9004 bd3 ba2.3k sqft101 Plumtree Way, Cary, NC 27518For SaleMLS ID #10179174, Charles Johnson. Doorify MLS
- $525,0003 bd2 ba1.9k sqft4308 Hawksong Pl, Cary, NC 27518For SaleMLS ID #10191161, Phillip George. Doorify MLS
- $794,9004 bd4 ba3.6k sqft4404 Triland Way, Cary, NC 27518For SaleMLS ID #10184320, Maggie Petree. Doorify MLS
- $750,0004 bd4 ba3.5k sqft109 E Wind Ln, Cary, NC 27518For SaleMLS ID #10178582, Pam Campbell. Doorify MLS
- $729,0004 bd3 ba2.8k sqft5221 Dutchman Dr, Raleigh, NC 27606For SaleMLS ID #10178006, Megan Niesen. Doorify MLS
- $840,0004 bd4 ba3.1k sqft616 Angelica Cir, Cary, NC 27518For SaleMLS ID #10184144, Renee Smith. Doorify MLS
- $675,0004 bd3 ba2.4k sqftTryon, Cary, NC 27518For SaleMLS ID #10177712, Veronica Solomon. Doorify MLS
- $769,9004 bd4 ba2.7k sqft186 Briarfield Dr, Apex, NC 27502For SaleMLS ID #10188552, Marti Hampton. Doorify MLS
- $649,9004 bd3 ba2.4k sqft1002 Mondavi Pl, Apex, NC 27502For SaleMLS ID #10188899, Thomas Wohl. Doorify MLS
- $596,0004 bd3 ba2.5k sqft3220 Orchestra Ct, Apex, NC 27539For SaleMLS ID #10184882, Geannie Kinlaw. Doorify MLS
- $695,0003 bd3 ba2.1k sqft113 Prestwick Pl, Cary, NC 27511For SaleMLS ID #10187755, Jim Cleveland. Doorify MLS
- $460,0003 bd2 ba1.5k sqft113 Tiercel Ct, Cary, NC 27518For SaleMLS ID #10190718, Heather Gool. Doorify MLS
- $585,0003 bd4 ba2.4k sqft4913 Rhythm Dr, Apex, NC 27539For SaleMLS ID #10186084, Ginger Peters. Doorify MLS
