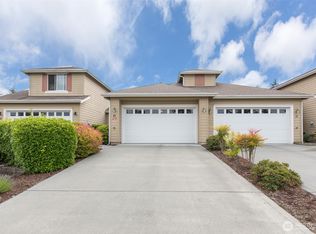
Welcome to easy, one-level living in Jennie’s Meadow! This light and bright 2-bedroom, 2-bath townhouse offers an inviting, open feel with 9-foot ceilings, skylights in the living room, and beautiful laminate oak flooring throughout. The spacious kitchen has a convenient eating bar, built-in desk, and pantry. The dining area flows seamlessly into the comfortable living room with electric fireplace. A forced air heat pump was installed in 2023 providing heat and A/C. Step outside to the cement patio and enjoy a private backyard that extends across the grass and up the slight slope for added space and serenity. Best of all, lawn service and landscaping maintenance are included in the affordable HOA dues of just $163 per month. Conveniently located close to town and to the Discovery Trail. This charming townhouse offers comfort, privacy, and easy living in one well-maintained package!
Sold
Zillow last checked:
Listing updated:
Bought with:
Chris Seim, 107338
eXp Realty
Source: NWMLS as distributed by MLS GRID,MLS#: 2566953
Price history
| Date | Event | Price |
|---|---|---|
| 9/11/2026 | Sold | $400,000-1.7%$306/sqft |
Source:  NWMLS as distributed by MLS GRID #2566953 Report a problem NWMLS as distributed by MLS GRID #2566953 Report a problem | ||
| 8/22/2026 | Pending sale | $407,000$311/sqft |
Source: Olympic Listing Service #401083 Report a problem | ||
| 8/11/2026 | Listed for sale | $407,000+40.3%$311/sqft |
Source: Olympic Listing Service #401083 Report a problem | ||
| 7/17/2019 | Sold | $290,000+1.8%$222/sqft |
Source: NWMLS as distributed by MLS GRID #1464762 Report a problem | ||
| 6/29/2019 | Pending sale | $285,000$218/sqft |
Source: RE/MAX Prime #330874 Report a problem | ||
| 6/5/2019 | Price change | $285,000-3.4%$218/sqft |
Source: RE/MAX Prime #330874 Report a problem | ||
| 5/26/2019 | Listed for sale | $295,000+13.5%$225/sqft |
Source: RE/MAX Prime #330874 Report a problem | ||
| 5/4/2017 | Sold | $259,900$199/sqft |
Source: NWMLS as distributed by MLS GRID #1079526 Report a problem | ||
| 4/15/2017 | Pending sale | $259,900$199/sqft |
Source: Windermere Real Estate/Sunland #1079526 Report a problem | ||
| 2/17/2017 | Listed for sale | $259,900+8.8%$199/sqft |
Source: Windermere Sunland #310232 Report a problem | ||
| 10/7/2009 | Sold | $238,950$183/sqft |
Source: Public Record Report a problem | ||


Get pre-qualified for a loan
At Zillow Home Loans, we can pre-qualify you in as little as 5 minutes with no impact to your credit score.An equal housing lender. NMLS #10287.
