HAPPY NEW YEAR! Unique 2100+ sf 6 rm townhome w/lofted suite on 3rd level offers maintenance free living at Sugar Creek! Stunning SS full appliance kitchen has granite & GAS cooking. There's a young1/2 bath w/laundry, enhanced rear deck & a gas fireplaced LR too. Solid flooring on 1st level w/new WxW up. 2 large bedrms have ensuite baths & allow for king size furnishings! Primary bedrm has Juliet balcony & large walk-in closet. 3rd level makes a perfect optional 3rd bdrm w/1/2 bath, skylight & a wet bar . Perfect for today's home office, studio, playroom, adult kids space or for your visiting guests! New exteriors include roofs, windows, doors, sidings and more making this end unit truly unique to all of Attleboro! Easy access to I-95 & commuter rail station makes this location a commuters' dream. 2 C under garage A/C, C/V, FWA by gas too. Starting out or downsizing? Compare to SF at this price. View at Open House Sunday 1/7 at 12-2 pm or private tour anytime upon request.
Sold for $389,000
$389,000
101 South Ave Unit 1104, Attleboro, MA 02703
2beds
2,106sqft
Condominium, Rowhouse
Built in 1988
-- sqft lot
$494,500 Zestimate®
$185/sqft
$3,210 Estimated rent
Home value
$494,500
$470,000 - $524,000
$3,210/mo
Zestimate® history
Owner options
List your home for rent
$3,210/mo
Rent Zestimate®
Find your next renter with Zillow Rental Manager. Plus, with online applications, you can quickly screen prospective tenants – for free.
$3,210/mo
Rent Zestimate®
Refinance and save
$3,197/mo
Est. payment
Refinancing to a lower rate could help reduce your monthly payments and save thousands over the life of the loan.
$3,197/mo
Est. payment
Explore your selling options
Work with a Zillow partner agent
Leverage their expertise and Zillow's premium Showcase listings to get your home seen by more buyers.
Get startedList with your own agent
Get your home in front of millions of buyers by listing it on Zillow.
Learn how to do itSell it yourself
Take full control of how buyers see your home on Zillow by listing For Sale by Owner (FSBO).
List your homeWhat's special
Home officeEnsuite bathsSolid flooringNew exteriorsLarge walk-in closetJuliet balcony
Zillow last checked:
Listing updated:
Listed by:
Lois Decoste 774-244-6479,
Century 21 North East 800-844-7653,
Lois Decoste 774-244-6479
Bought with:
Lisa Shestack
Keller Williams Elite
Source: MLS PIN,MLS#: 73165918
Facts & features
Interior
Bedrooms & bathrooms
- Bedrooms: 2
- Bathrooms: 4
- Full bathrooms: 2
- 1/2 bathrooms: 2
Primary bedroom
- Features: Bathroom - Full, Closet - Linen, Walk-In Closet(s), Flooring - Wall to Wall Carpet, Deck - Exterior
- Level: Second
- Area: 247
- Dimensions: 19 x 13
Bedroom 2
- Features: Bathroom - Full, Closet/Cabinets - Custom Built, Flooring - Laminate
- Level: Second
- Area: 169
- Dimensions: 13 x 13
Bedroom 3
- Features: Bathroom - Half, Skylight, Cathedral Ceiling(s), Flooring - Laminate, Window(s) - Picture, Wet Bar
- Level: Third
- Area: 368
- Dimensions: 23 x 16
Primary bathroom
- Features: Yes
Bathroom 1
- Features: Bathroom - Half, Dryer Hookup - Electric, Remodeled, Washer Hookup
- Level: First
Bathroom 2
- Level: Second
Bathroom 3
- Level: Second
Dining room
- Features: Flooring - Laminate, Breakfast Bar / Nook, Lighting - Overhead
- Level: First
- Area: 128
- Dimensions: 8 x 16
Kitchen
- Features: Closet, Flooring - Stone/Ceramic Tile, Countertops - Stone/Granite/Solid, Gas Stove
- Level: First
- Area: 264
- Dimensions: 24 x 11
Living room
- Features: Closet, Flooring - Laminate, Window(s) - Picture, Recessed Lighting
- Level: First
- Area: 456
- Dimensions: 24 x 19
Heating
- Forced Air, Natural Gas, Space Heater
Cooling
- Central Air
Appliances
- Included: Range, Disposal, Refrigerator
- Laundry: In Unit
Features
- Bathroom
- Flooring: Wood, Tile, Laminate
- Doors: Insulated Doors, Storm Door(s)
- Windows: Insulated Windows
- Has basement: Yes
- Number of fireplaces: 1
- Fireplace features: Living Room
Interior area
- Total structure area: 2,106
- Total interior livable area: 2,106 sqft
Property
Parking
- Total spaces: 4
- Parking features: Under, Garage Door Opener, Workshop in Garage, Off Street, Guest
- Attached garage spaces: 2
- Uncovered spaces: 2
Features
- Patio & porch: Deck
- Exterior features: Deck, Balcony
Details
- Parcel number: M:116 L:113E U:U4,2763968
- Zoning: R10
- Other equipment: Intercom
Construction
Type & style
- Home type: Condo
- Property subtype: Condominium, Rowhouse
Materials
- Frame
- Roof: Shingle
Condition
- Year built: 1988
Utilities & green energy
- Electric: Circuit Breakers
- Sewer: Public Sewer
- Water: Public
- Utilities for property: for Gas Range
Green energy
- Energy efficient items: Thermostat
Community & HOA
Community
- Features: Public Transportation, Shopping, Park, Highway Access, T-Station
HOA
- Services included: Insurance, Maintenance Structure, Road Maintenance, Maintenance Grounds, Snow Removal, Reserve Funds
- HOA fee: $723 monthly
Location
- Region: Attleboro
Financial & listing details
- Price per square foot: $185/sqft
- Tax assessed value: $407,400
- Annual tax amount: $5,577
- Date on market: 9/26/2025
- Listing terms: Contract
- Exclusions: Personal Possessions.
Price history
| Date | Event | Price |
|---|---|---|
| 3/6/2024 | Sold | $389,000-0.2%$185/sqft |
Source: MLS PIN #73165918 Report a problem | ||
| 1/18/2024 | Contingent | $389,900$185/sqft |
Source: MLS PIN #73165918 Report a problem | ||
| 1/16/2024 | Listing removed | -- |
Source: MLS PIN #73186999 Report a problem | ||
| 1/10/2024 | Listed for rent | $2,600$1/sqft |
Source: MLS PIN #73186999 Report a problem | ||
| 1/3/2024 | Price change | $389,900-2.5%$185/sqft |
Source: MLS PIN #73165918 Report a problem | ||
| 11/15/2023 | Price change | $400,000-5.9%$190/sqft |
Source: MLS PIN #73165918 Report a problem | ||
| 10/23/2023 | Price change | $425,000-3.4%$202/sqft |
Source: MLS PIN #73165918 Report a problem | ||
| 10/3/2023 | Listed for sale | $439,900+78.8%$209/sqft |
Source: MLS PIN #73165918 Report a problem | ||
| 6/24/2011 | Sold | $246,000-1.6%$117/sqft |
Source: Public Record Report a problem | ||
| 3/23/2011 | Price change | $249,900-2%$119/sqft |
Source: Weichert Realtors #71150733 Report a problem | ||
| 11/25/2010 | Price change | $254,900-5.6%$121/sqft |
Source: Weichert Realtors #71150733 Report a problem | ||
| 11/13/2010 | Price change | $269,900+1.9%$128/sqft |
Source: Weichert Realtors #71150733 Report a problem | ||
| 11/6/2010 | Price change | $264,900-1.9%$126/sqft |
Source: Cheryl Deschenes #71150733 Report a problem | ||
| 10/16/2010 | Listed for sale | $269,900+10.2%$128/sqft |
Source: Cheryl Deschenes #71150733 Report a problem | ||
| 10/7/2009 | Sold | $245,000+36.9%$116/sqft |
Source: Public Record Report a problem | ||
| 8/6/1999 | Sold | $179,000+33.6%$85/sqft |
Source: Public Record Report a problem | ||
| 6/23/1988 | Sold | $134,000$64/sqft |
Source: Public Record Report a problem | ||
Public tax history
| Year | Property taxes | Tax assessment |
|---|---|---|
| 2025 | $5,887 +8.2% | $469,100 +9.7% |
| 2024 | $5,443 -2.4% | $427,600 +5% |
| 2023 | $5,577 +7.8% | $407,400 +13.8% |
| 2022 | $5,172 +1.2% | $357,900 +3.7% |
| 2021 | $5,109 +11.4% | $345,200 +9.6% |
| 2020 | $4,586 -4.6% | $315,000 -7.2% |
| 2019 | $4,806 +13.2% | $339,400 +18.4% |
| 2018 | $4,247 +20.2% | $286,600 +18% |
| 2017 | $3,533 +5.6% | $242,800 +7.6% |
| 2016 | $3,345 -0.6% | $225,700 -1.4% |
| 2015 | $3,366 -10.9% | $228,800 -10% |
| 2014 | $3,776 -0.9% | $254,300 -7.3% |
| 2013 | $3,809 +26.3% | $274,400 +17.2% |
| 2012 | $3,015 +3% | $234,100 -2.5% |
| 2011 | $2,928 -10.4% | $240,000 -17.8% |
| 2010 | $3,268 -8.7% | $291,800 -17.8% |
| 2009 | $3,581 +7.5% | $354,900 +0.5% |
| 2008 | $3,332 +6.2% | $353,000 +8.8% |
| 2007 | $3,137 | $324,400 |
Find assessor info on the county website
Neighborhood: 02703
Nearby homes
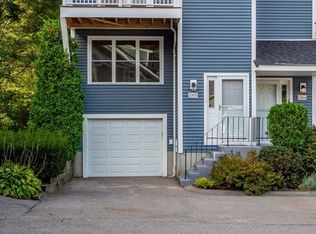
- $344,9002 bd2 ba1.4k sqft101 South Ave UNIT 1005, Attleboro, MA 02703Sold
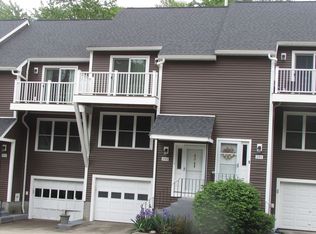
- $420,0002 bd2 ba1.4k sqft101 South Ave UNIT 202, Attleboro, MA 02703Sold
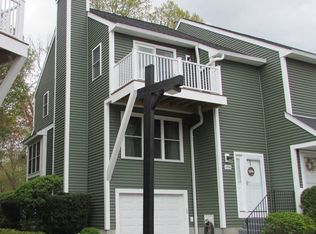
- $374,0002 bd2 ba1.4k sqft101 South Ave #U-804, Attleboro, MA 02703Sold
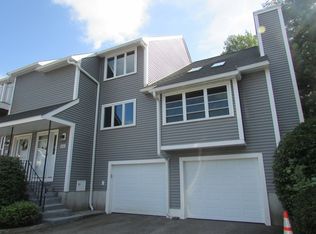
- $475,0004 bd4 ba2.7k sqft101 South Ave UNIT 1101, Attleboro, MA 02703Sold
- $460,0002 bd2 ba1.6k sqft101 South Ave UNIT 303, Attleboro, MA 02703Sold
- $390,0002 bd2 ba1.5k sqft101 South Ave UNIT 503, Attleboro, MA 02703Sold
- $403,0002 bd2 ba1.4k sqft101 South Ave UNIT 701, Attleboro, MA 02703Off Market
- $402,2002 bd2 ba1.5k sqft101 South Ave UNIT 702, Attleboro, MA 02703Off Market
Nearby schools
GreatSchools rating
- 5/10Cyril K. Brennan Middle SchoolGrades: 5-8Distance: 0.2 mi
- 5/10Attleboro High SchoolGrades: 9-12Distance: 0.5 mi
- 6/10A. Irvin Studley Elementary SchoolGrades: K-4Distance: 0.3 mi
Schools provided by the listing agent
- High: Ahs
Source: MLS PIN. This data may not be complete. We recommend contacting the local school district to confirm school assignments for this home.
Get a cash offer in 3 minutes
Find out how much your home could sell for in as little as 3 minutes with a no-obligation cash offer.
Estimated market value
$494,500
Get a cash offer in 3 minutes
Find out how much your home could sell for in as little as 3 minutes with a no-obligation cash offer.
Estimated market value
$494,500
- Massachusetts
- Bristol County
- Attleboro
- 02703
- 101 South Ave Unit 1104
Nearby cities
Nearby zip codes
Other Attleboro Topics
