Seller is Eager! NEW PRICE on quality SC townhouse offers UPGRADES inside & out. Stylish 2 bed unit with 2 car garage has custom extended kitchen w/informal breakfast nook dining. Great location for easy Providence, Boston commutes. An open layout blends LR/DR to the kitchen w/computer station, laundry area & a rear deck. Stylish Pergo flooring, appealing decor, custom moldings, updated full bath,1/2 bath, new windows, doors, siding, roof & more! Main BR is fit for a "King " and contains a generous walk-in closet, & "Juliet" balcony. Generous sized 2 bedroom & a 2C garage w/storage & slider. Enjoy maintenance free living in a professionally managed community of 51 homes. Renovated Sugar Creek offers real competition to area local New Construction! 2 minutes to I-95 .Seller willing to sell partially furnished! Affordable natural gas FWA heat w/young A/C & appliances add value. Pet friendly, community, near Capron, and easy rail stations options. Quick closing available.
Sold for $420,000
$420,000
101 South Ave Unit 202, Attleboro, MA 02703
2beds
1,468sqft
Condominium, Townhouse, Rowhouse
Built in 1987
-- sqft lot
$441,000 Zestimate®
$286/sqft
$2,405 Estimated rent
Home value
$441,000
$401,000 - $481,000
$2,405/mo
Zestimate® history
Owner options
List your home for rent
$2,405/mo
Rent Zestimate®
Find your next renter with Zillow Rental Manager. Plus, with online applications, you can quickly screen prospective tenants – for free.
$2,405/mo
Rent Zestimate®
Refinance and save
$3,205/mo
Est. payment
Refinancing to a lower rate could help reduce your monthly payments and save thousands over the life of the loan.
$3,205/mo
Est. payment
Explore your selling options
Work with a Zillow partner agent
Leverage their expertise and Zillow's premium Showcase listings to get your home seen by more buyers.
Get startedList with your own agent
Get your home in front of millions of buyers by listing it on Zillow.
Learn how to do itSell it yourself
Take full control of how buyers see your home on Zillow by listing For Sale by Owner (FSBO).
List your homeWhat's special
Zillow last checked:
Listing updated:
Listed by:
Lois Decoste 774-244-6479,
Century 21 North East 800-844-7653,
Lois Decoste 774-244-6479
Bought with:
Kristine Pasto
Coldwell Banker Realty - Franklin
Source: MLS PIN,MLS#: 73385873
Facts & features
Interior
Bedrooms & bathrooms
- Bedrooms: 2
- Bathrooms: 2
- Full bathrooms: 1
- 1/2 bathrooms: 1
Primary bedroom
- Features: Ceiling Fan(s), Walk-In Closet(s), Flooring - Wall to Wall Carpet, Balcony - Exterior, Slider, Lighting - Overhead, Crown Molding
- Level: Second
Bedroom 2
- Features: Ceiling Fan(s), Closet, Flooring - Wall to Wall Carpet, Lighting - Overhead, Crown Molding
- Level: Second
Primary bathroom
- Features: No
Bathroom 1
- Features: Bathroom - Half, Countertops - Stone/Granite/Solid
- Level: First
Bathroom 2
- Features: Bathroom - Full, Bathroom - With Shower Stall, Closet - Linen, Flooring - Stone/Ceramic Tile, Countertops - Stone/Granite/Solid
- Level: Second
Dining room
- Features: Flooring - Laminate, Flooring - Wood, Lighting - Overhead, Crown Molding
- Level: First
Kitchen
- Features: Flooring - Laminate, Flooring - Wood, Window(s) - Bay/Bow/Box, Breakfast Bar / Nook, Remodeled, Lighting - Overhead
- Level: First
Living room
- Features: Closet, Flooring - Laminate, Flooring - Wood, Open Floorplan, Lighting - Overhead, Crown Molding
- Level: Main,First
Heating
- Forced Air, Natural Gas, Electric
Cooling
- Central Air, Unit Control
Appliances
- Included: Range, Dishwasher, Microwave
- Laundry: Main Level, Electric Dryer Hookup, Washer Hookup, Lighting - Overhead, First Floor, In Unit
Features
- Flooring: Wood, Tile, Carpet
- Doors: Insulated Doors, Storm Door(s)
- Windows: Insulated Windows
- Basement: None
- Has fireplace: No
- Common walls with other units/homes: 2+ Common Walls
Interior area
- Total structure area: 1,468
- Total interior livable area: 1,468 sqft
- Finished area above ground: 1,468
- Finished area below ground: 0
Property
Parking
- Total spaces: 4
- Parking features: Under, Garage Door Opener, Storage, Workshop in Garage, Off Street, Tandem, Guest
- Attached garage spaces: 2
- Uncovered spaces: 2
Accessibility
- Accessibility features: No
Features
- Entry location: Unit Placement(Front,Walkout)
- Patio & porch: Porch, Deck
- Exterior features: Porch, Deck, Balcony, Decorative Lighting, Rain Gutters
Details
- Parcel number: M:116 L:121A U:U2,2763969
- Zoning: R10
Construction
Type & style
- Home type: Townhouse
- Property subtype: Condominium, Townhouse, Rowhouse
Materials
- Frame
- Roof: Shingle
Condition
- Year built: 1987
Utilities & green energy
- Electric: Circuit Breakers
- Sewer: Public Sewer, Other
- Water: Public
- Utilities for property: for Electric Range, for Electric Dryer
Green energy
- Energy efficient items: Thermostat
Community & HOA
Community
- Features: Public Transportation, Highway Access, Public School, T-Station
HOA
- Services included: Insurance, Maintenance Structure, Road Maintenance, Maintenance Grounds, Snow Removal, Trash, Reserve Funds
- HOA fee: $550 monthly
Location
- Region: Attleboro
Financial & listing details
- Price per square foot: $286/sqft
- Tax assessed value: $356,400
- Annual tax amount: $4,473
- Date on market: 11/13/2025
- Listing terms: Contract
- Exclusions: Personal Possessions. Washer/Dryer
Price history
| Date | Event | Price |
|---|---|---|
| 8/31/2025 | Listing removed | $2,300$2/sqft |
Source: Zillow Rentals Report a problem | ||
| 8/29/2025 | Sold | $420,000-4.5%$286/sqft |
Source: MLS PIN #73385873 Report a problem | ||
| 8/21/2025 | Listed for rent | $2,300$2/sqft |
Source: Zillow Rentals Report a problem | ||
| 8/3/2025 | Contingent | $439,900$300/sqft |
Source: MLS PIN #73385873 Report a problem | ||
| 7/29/2025 | Price change | $439,900-2%$300/sqft |
Source: MLS PIN #73385873 Report a problem | ||
| 6/5/2025 | Listed for sale | $449,000+30.1%$306/sqft |
Source: MLS PIN #73385873 Report a problem | ||
| 6/24/2022 | Sold | $345,000+1.5%$235/sqft |
Source: MLS PIN #72972136 Report a problem | ||
| 5/6/2022 | Contingent | $339,900$232/sqft |
Source: MLS PIN #72972136 Report a problem | ||
| 4/27/2022 | Listed for sale | $339,900+45.3%$232/sqft |
Source: MLS PIN #72972136 Report a problem | ||
| 8/22/2008 | Sold | $234,000+4%$159/sqft |
Source: Public Record Report a problem | ||
| 5/23/2003 | Sold | $225,000+77.2%$153/sqft |
Source: Public Record Report a problem | ||
| 5/20/1988 | Sold | $127,000+10%$87/sqft |
Source: Public Record Report a problem | ||
| 2/4/1988 | Sold | $115,500$79/sqft |
Source: Public Record Report a problem | ||
Public tax history
| Year | Property taxes | Tax assessment |
|---|---|---|
| 2025 | $4,473 +8.4% | $356,400 +9.9% |
| 2024 | $4,127 +28.9% | $324,200 +38.6% |
| 2023 | $3,202 -12% | $233,900 -7.1% |
| 2022 | $3,639 +3.2% | $251,800 +5.7% |
| 2021 | $3,527 +6.8% | $238,300 +5.1% |
| 2020 | $3,301 +0.6% | $226,700 -2.2% |
| 2019 | $3,281 +8.8% | $231,700 +13.8% |
| 2018 | $3,017 +9.9% | $203,600 +8% |
| 2017 | $2,744 +1.3% | $188,600 +3.2% |
| 2016 | $2,708 +2% | $182,700 +1.2% |
| 2015 | $2,655 -6.6% | $180,500 -5.7% |
| 2014 | $2,842 +5.7% | $191,400 -1.2% |
| 2013 | $2,690 +15.7% | $193,800 +7.4% |
| 2012 | $2,324 +3% | $180,400 -2.5% |
| 2011 | $2,257 -11.2% | $185,000 -18.5% |
| 2010 | $2,542 -9.9% | $227,000 -18.8% |
| 2009 | $2,822 +15% | $279,700 +7.6% |
| 2008 | $2,453 +7.4% | $259,900 +10.1% |
| 2007 | $2,283 | $236,100 |
Find assessor info on the county website
Neighborhood: 02703
Nearby homes
- $344,9002 bd2 ba1.4k sqft101 South Ave UNIT 1005, Attleboro, MA 02703Sold
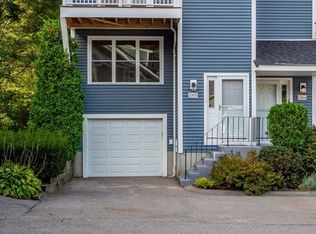
- $389,0002 bd4 ba2.1k sqft101 South Ave UNIT 1104, Attleboro, MA 02703Sold

- $374,0002 bd2 ba1.4k sqft101 South Ave #U-804, Attleboro, MA 02703Sold
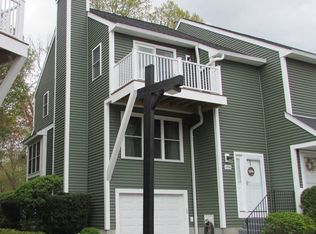
- $475,0004 bd4 ba2.7k sqft101 South Ave UNIT 1101, Attleboro, MA 02703Sold
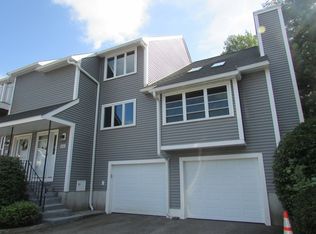
- $460,0002 bd2 ba1.6k sqft101 South Ave UNIT 303, Attleboro, MA 02703Sold
- $390,0002 bd2 ba1.5k sqft101 South Ave UNIT 503, Attleboro, MA 02703Sold
- $404,8002 bd2 ba1.4k sqft101 South Ave UNIT 701, Attleboro, MA 02703Off Market
- $404,3002 bd2 ba1.5k sqft101 South Ave UNIT 702, Attleboro, MA 02703Off Market
Nearby schools
GreatSchools rating
- 5/10Cyril K. Brennan Middle SchoolGrades: 5-8Distance: 0.2 mi
- 5/10Attleboro High SchoolGrades: 9-12Distance: 0.5 mi
- 6/10A. Irvin Studley Elementary SchoolGrades: K-4Distance: 0.3 mi
Schools provided by the listing agent
- Elementary: Studley
- Middle: Brennan Middle
- High: Ahs
Source: MLS PIN. This data may not be complete. We recommend contacting the local school district to confirm school assignments for this home.
Get a cash offer in 3 minutes
Find out how much your home could sell for in as little as 3 minutes with a no-obligation cash offer.
Estimated market value
$441,000
Get a cash offer in 3 minutes
Find out how much your home could sell for in as little as 3 minutes with a no-obligation cash offer.
Estimated market value
$441,000
- Massachusetts
- Bristol County
- Attleboro
- 02703
- 101 South Ave Unit 202
Nearby cities
Nearby zip codes
Other Attleboro Topics
