Welcome to easy living in one of Cary's most sought-after locations, just 2 blocks from the Downtown Cary Park. This beautifully maintained 3-bedroom, 2.5-bath, 1-car garage townhome is ideal for people searching for space without the upkeep of a single-family house. Natural light fills the end unit home, while the layout makes it easy to move between cooking, dining, entertaining and gathering. The secondary bedrooms provide flexibility for your needs whether you desire to have a room for an at home office or a quiet spot for your guests. The spacious primary suite serves as a true retreat with an updated shower, generous closet space and extra room for a comfy reading spot. The large 1 car garage is big enough to house your ride, use as an at home gym or for additional storage. All appliances are included. Outside, enjoy your own private deck; perfect for morning coffee and grilling on warm Carolina evenings, Updates include: wood floors, premium high-end carpet, tankless hot water heater, updated appliances, new paint, new deck, dedicated network wiring, high-speed internet, encapsulated crawlspace and a natural gas fireplace. Location is where this home truly shines. Situated in the heart of Cary, you're just a few feet from Downtown Cary, local parks, greenways, library, schools, dining, shopping, and entertainment. Whether you want a quick trip to Esteamed Coffee, hang out with your pup at the bougiest dog park this side of the Mississippi, or head over to the Cary Amtrak Station, where you can hop on a train that can deliver you right into New York City, everything you need is right here at your fingertips.
Sold for $439,000
$439,000
101 Stanopal Dr, Cary, NC 27511
3beds
1,619sqft
Townhouse
Built in 1998
2,613 Square Feet Lot
$435,200 Zestimate®
$271/sqft
$2,219 Estimated rent
Home value
$435,200
$413,000 - $457,000
$2,219/mo
Zestimate® history
Owner options
List your home for rent
$2,219/mo
Rent Zestimate®
Find your next renter with Zillow Rental Manager. Plus, with online applications, you can quickly screen prospective tenants – for free.
$2,219/mo
Rent Zestimate®
Refinance and save
$2,883/mo
Est. payment
Refinancing to a lower rate could help reduce your monthly payments and save thousands over the life of the loan.
$2,883/mo
Est. payment
Explore your selling options
Work with a Zillow partner agent
Leverage their expertise and Zillow's premium Showcase listings to get your home seen by more buyers.
Get startedList with your own agent
Get your home in front of millions of buyers by listing it on Zillow.
Learn how to do itSell it yourself
Take full control of how buyers see your home on Zillow by listing For Sale by Owner (FSBO).
List your homeWhat's special
New deckNatural gas fireplaceWood floorsNew paintUpdated showerDedicated network wiringPremium high-end carpet
Zillow last checked:
Listing updated:
Listed by:
Charles Christiansen 919-907-1010,
Coldwell Banker HPW,
Kate Mazza 919-244-1762,
Coldwell Banker HPW
Bought with:
Edye Hammer, 313969
Keller Williams Realty Cary
Source: Doorify MLS,MLS#: 10148737
Facts & features
Interior
Bedrooms & bathrooms
- Bedrooms: 3
- Bathrooms: 3
- Full bathrooms: 2
- 1/2 bathrooms: 1
- Main level bathrooms: 1
Primary bedroom
- Level: Second
- Area: 257.18 Square Feet
- Dimensions: 13.25 x 19.41
Bedroom 2
- Level: Second
- Area: 168.69 Square Feet
- Dimensions: 10.33 x 16.33
Bedroom 3
- Level: Second
- Area: 118.11 Square Feet
- Dimensions: 10.66 x 11.08
Primary bathroom
- Level: Second
- Area: 84 Square Feet
- Dimensions: 10.5 x 8
Bathroom 2
- Level: Second
- Area: 38.45 Square Feet
- Dimensions: 7.83 x 4.91
Bathroom 3
- Level: Main
- Area: 26.34 Square Feet
- Dimensions: 4.58 x 5.75
Dining room
- Level: Main
- Area: 217.68 Square Feet
- Dimensions: 13.33 x 16.33
Kitchen
- Level: Main
- Area: 114.6 Square Feet
- Dimensions: 10.66 x 10.75
Living room
- Level: Main
- Area: 217.68 Square Feet
- Dimensions: 13.33 x 16.33
Heating
- Central
Cooling
- Central Air, Ceiling Fan(s)
Appliances
- Included: Dryer, Disposal, Dishwasher, Electric Range, Gas Water Heater, Microwave, Refrigerator, Tankless Water Heater, Washer
- Laundry: Laundry Closet, Upper Level
Features
- Breakfast Bar, Cathedral Ceiling(s), Ceiling Fan(s), Chandelier, Double Vanity, Entrance Foyer, High Ceilings, High Speed Internet, Laminate Counters, Pantry, Walk-In Closet(s), Wired for Data, Wired for Sound, Kitchen/Dining Room Combination, Dining L, Shower Only, Bathtub/Shower Combination, Walk-In Shower
- Flooring: Carpet, Vinyl, Wood
- Doors: Storm Door(s)
- Windows: Blinds, Double Pane Windows, Insulated Windows
- Number of fireplaces: 1
- Fireplace features: Gas, Gas Log, Living Room
- Common walls with other units/homes: 1 Common Wall,End Unit
Interior area
- Total structure area: 1,619
- Total interior livable area: 1,619 sqft
- Finished area above ground: 1,619
- Finished area below ground: 0
Property
Parking
- Total spaces: 2
- Parking features: Asphalt, Additional Parking, Concrete, Driveway, Garage Faces Side, Garage, Garage Door Opener, Parking Lot
- Garage spaces: 1
- Uncovered spaces: 1
Features
- Levels: Two
- Stories: 2
- Patio & porch: Covered, Deck, Front Porch
- Exterior features: Rain Gutters
- Pool features: None
- Spa features: None
- Fencing: None
- Has view: Yes
- View description: City, Neighborhood, Park/Greenbelt, Trees/Woods
Lot
- Size: 2,613 Square Feet
- Features: City Lot, Corner Lot, Front Yard, Level
- Residential vegetation: Other
Details
- Additional structures: None
- Parcel number: 076419615150000 0246238
- Zoning: TRP
- Special conditions: Standard
- Horse amenities: None
Construction
Type & style
- Home type: Townhouse
- Architectural style: Traditional
- Property subtype: Townhouse
Materials
- Vinyl Siding
- Foundation: Pillar/Post/Pier
- Roof: Shingle
Condition
- Updated/Remodeled
- New construction: No
- Year built: 1998
Utilities & green energy
- Sewer: Public Sewer
- Water: Public
- Utilities for property: Cable Connected, Electricity Connected, Natural Gas Connected, Phone Connected, Sewer Connected, Water Connected
Community & HOA
Community
- Features: Street Lights
- Subdivision: Hunter Creek
HOA
- Has HOA: Yes
- Services included: Maintenance Grounds, Road Maintenance
- HOA fee: $90 monthly
- HOA name: Hunter Creek HOA
- HOA phone: 919-271-3143
Location
- Region: Cary
Financial & listing details
- Price per square foot: $271/sqft
- Tax assessed value: $416,401
- Annual tax amount: $3,588
- Date on market: 2/26/2026
- Listing agreement: Exclusive Right To Sell
- Listing terms: Cash,Conventional,FHA,VA Loan
- Ownership type: Townhouse
- Road surface type: Asphalt
Price history
| Date | Event | Price |
|---|---|---|
| 3/26/2026 | Sold | $439,000$271/sqft |
Source:  Doorify MLS #10148737 Report a problem Doorify MLS #10148737 Report a problem | ||
| 3/1/2026 | Pending sale | $439,000$271/sqft |
Source: Doorify MLS #10148737 Report a problem | ||
| 2/26/2026 | Listed for sale | $439,000+222.8%$271/sqft |
Source: Doorify MLS #10148737 Report a problem | ||
| 12/8/1999 | Sold | $136,000+4.6%$84/sqft |
Source: Public Record Report a problem | ||
| 10/22/1998 | Sold | $130,000$80/sqft |
Source: Public Record Report a problem | ||
Public tax history
| Year | Property taxes | Tax assessment |
|---|---|---|
| 2025 | $3,589 +2.2% | $416,401 |
| 2024 | $3,512 +51.9% | $416,401 +82% |
| 2023 | $2,312 +3.9% | $228,734 |
| 2022 | $2,226 +2% | $228,734 |
| 2021 | $2,182 -0.5% | $228,734 |
| 2020 | $2,193 +27.4% | $228,734 +44% |
| 2019 | $1,721 | $158,866 |
| 2018 | $1,721 +10.8% | $158,866 |
| 2017 | $1,553 +1.5% | $158,866 |
| 2016 | $1,530 -3% | $158,866 +0.4% |
| 2015 | $1,577 +6% | $158,168 |
| 2014 | $1,488 | $158,168 |
| 2013 | -- | $158,168 |
| 2012 | -- | $158,168 |
| 2011 | -- | $158,168 |
| 2010 | -- | $158,168 |
| 2009 | -- | $158,168 |
| 2008 | -- | -- |
| 2007 | -- | -- |
| 2006 | -- | -- |
| 2005 | -- | -- |
| 2004 | -- | -- |
| 2003 | -- | -- |
| 2002 | -- | -- |
Find assessor info on the county website
Neighborhood: 27511
Nearby homes
- $403,8003 bd2 ba1.5k sqft103 Stanopal Dr, Cary, NC 27511Off Market
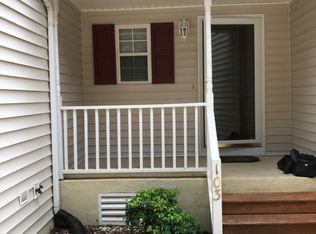
- $420,4003 bd3 ba1.6k sqft105 Stanopal Dr, Cary, NC 27511Off Market
- $412,3003 bd2 ba1.6k sqft107 Stanopal Dr, Cary, NC 27511Off Market
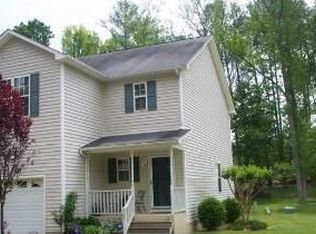
- $1,500,0004 bd4 ba3.1k sqft301 Webster St, Cary, NC 27511Sold
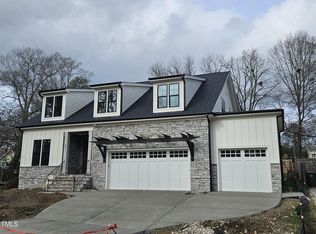
- $446,0003 bd1 ba948 sqft206 Hunter St, Cary, NC 27511Sold
- $1,6001.03 acres216 Hunter St, Cary, NC 27511Off Market
- $488,300-- bd2 ba1.4k sqft240 Waldo St, Cary, NC 27511Off Market
- $480,3003 bd2 ba1.4k sqft300 Webster St, Cary, NC 27511Off Market
Nearby schools
GreatSchools rating
- 8/10Cary ElementaryGrades: PK-5Distance: 0.4 mi
- 8/10East Cary Middle SchoolGrades: 6-8Distance: 0.7 mi
- 7/10Cary HighGrades: 9-12Distance: 1.1 mi
Schools provided by the listing agent
- Elementary: Wake - Cary Elementary
- Middle: Wake - East Cary Middle
- High: Wake - Cary High
Source: Doorify MLS. This data may not be complete. We recommend contacting the local school district to confirm school assignments for this home.
Get a cash offer in 3 minutes
Find out how much your home could sell for in as little as 3 minutes with a no-obligation cash offer.
Estimated market value
$435,200
Get a cash offer in 3 minutes
Find out how much your home could sell for in as little as 3 minutes with a no-obligation cash offer.
Estimated market value
$435,200
- North Carolina
- Wake County
- Cary
- 27511
- 101 Stanopal Dr
