Skip main navigation
Sold for $446,000
  • $446,000

    206 Hunter St, Cary, NC 27511

    3beds
    948sqft
    Single Family Residence
    Built in 1959
    6,098 Square Feet Lot
    $443,400 Zestimate®
    $470/sqft
    $1,776 Estimated rent

    Home value

    $443,400

    $421,000 - $466,000

    $1,776/mo

    Zestimate® history
    Loading
    Loading...

    Owner options

    List your home for rent

    $1,776/mo

    Rent Zestimate®

    Find your next renter with Zillow Rental Manager. Plus, with online applications, you can quickly screen prospective tenants – for free.

    Learn more

    $1,776/mo

    Rent Zestimate®

    Refinance and save

    $2,713/mo

    Est. payment

    Refinancing to a lower rate could help reduce your monthly payments and save thousands over the life of the loan.

    See today's rates

    $2,713/mo

    Est. payment

    Explore your selling options

    Work with a Zillow partner agent

    Leverage their expertise and Zillow's premium Showcase listings to get your home seen by more buyers.

    Get started

    List with your own agent

    Get your home in front of millions of buyers by listing it on Zillow.

    Learn how to do it

    Sell it yourself

    Take full control of how buyers see your home on Zillow by listing For Sale by Owner (FSBO).

    List your home

    What's special

    Flat lot
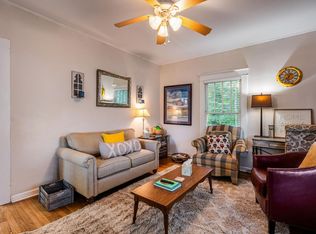
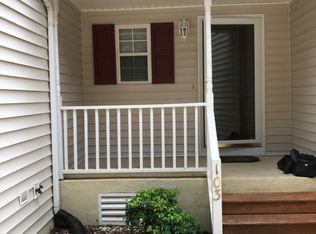
    *** Multiple Offers Received. Seller requests Highest & Best Offers to be submitted by 5:00pm, Monday, 4/13/26.****. LOCATION, LOCATION, LOCATION! Your DOWNTOWN CARY Dream Come True! Great location for redevelopment. Walk to Downtown Cary Park and everything in the heart of Town. This .14 acre property allows you to create your new home all within walking distance to Restaurants, shopping and everything the heart of downtown Cary has to offer. Located in Town Center Area Plan - TCAP (Buyer to verify all). Home being sold as-is, where-is. Come see this great flat lot soon.

    Zillow last checked:

    Listing updated:

    Listed by:

    Sally Mackie 919-621-1246,

    Relevate Real Estate Inc.

    Bought with:

    Sally Mackie, 298080

    Relevate Real Estate Inc.

    Caitlyn Jewell, 358068

    Relevate Real Estate Inc.

    Source: Doorify MLS,MLS#: 10159063MLS Logo

    Facts & features

    Interior

    Bedrooms & bathrooms
    • Bedrooms: 3
    • Bathrooms: 1
    • Full bathrooms: 1
    • Main level bedrooms: 3
    Primary bedroom
    • Level: Main
    • Area: 121 Square Feet
    • Dimensions: 11 x 11
    Bedroom 2
    • Level: Main
    • Area: 96 Square Feet
    • Dimensions: 9.6 x 10
    Bedroom 3
    • Level: Main
    • Area: 118.8 Square Feet
    • Dimensions: 10.8 x 11
    Dining room
    • Level: Main
    • Area: 80 Square Feet
    • Dimensions: 8 x 10
    Family room
    • Level: Main
    • Area: 180 Square Feet
    • Dimensions: 12 x 15
    Kitchen
    • Level: Main
    • Area: 90 Square Feet
    • Dimensions: 9 x 10
    Laundry
    • Level: Main
    • Area: 54.32 Square Feet
    • Dimensions: 5.6 x 9.7
    Other
    • Description: Front Porch
    • Level: Main
    • Area: 75 Square Feet
    • Dimensions: 6 x 12.5
    Other
    • Description: Back Deck
    • Level: Main
    • Area: 204 Square Feet
    • Dimensions: 12 x 17
    Heating
    • Central
    Cooling
    • Central Air, Ceiling Fan(s)
    Appliances
    • Included: Electric Oven, Microwave, Refrigerator
    • Laundry: Electric Dryer Hookup, Laundry Room
    Features
    • Flooring: Bamboo, Wood
    Interior area
    • Total structure area: 948
    • Total interior livable area: 948 sqft
    • Finished area above ground: 948
    • Finished area below ground: 0

    Property

    Parking
    • Parking features: No Garage, Other
    Features
    • Levels: One
    • Stories: 1
    • Patio & porch: Covered, Rear Porch
    • Exterior features: Garden, Private Yard, Rain Gutters, Storage, Fenced Yard
    • Pool features: None
    • Fencing: Back Yard,Privacy
    • Has view: Yes
    • View description: City, Garden, Neighborhood
    Lot
    • Size: 6,098 Square Feet
    • Features: Back Yard, City Lot, Landscaped, Many Trees, Native Plants
    • Residential vegetation: Partially Wooded
    Details
    • Additional structures: Shed(s)
    • Parcel number: 076419615158000 0027462
    • Zoning: TRP
    • Special conditions: Standard

    Construction

    Type & style
    • Home type: SingleFamily
    • Architectural style: Bungalow
    • Property subtype: Single Family Residence
    Materials
    • Block, Vinyl Siding
    • Foundation: Block, Crawlspace
    • Roof: Shingle
    Condition
    • Fixer
    • New construction: No
    • Year built: 1959
    • Major remodel year: 1959

    Utilities & green energy

    • Sewer: Public Sewer
    • Water: Public
    • Utilities for property: Electricity Connected, Sewer Connected, Water Connected

    Community & HOA

    Community
    • Subdivision: Hunter Park
    HOA
    • Has HOA: No
    Location
    • Region: Cary

    Financial & listing details

    • Price per square foot: $470/sqft
    • Tax assessed value: $470,228
    • Annual tax amount: $4,050
    • Date on market: 4/10/2026
    • Listing agreement: Exclusive Right To Sell
    • Listing terms: 1031 Exchange,Cash,Conventional,FHA
    • Road surface type: Paved

    Price history

    DateEventPrice
    5/11/2026Sold$446,000+3.7%$470/sqft
    Source: Doorify MLS #10159063 Report a problem
    4/15/2026Pending sale$430,000$454/sqft
    Source: Doorify MLS #10159063 Report a problem
    4/10/2026Listed for sale$430,000+91.5%$454/sqft
    Source: Doorify MLS #10159063 Report a problem
    3/9/2018Sold$224,500-0.2%$237/sqft
    Source: Public Record Report a problem
    1/23/2018Pending sale$224,900$237/sqft
    Source: Northside Realty Inc. #2164576 Report a problem
    1/10/2018Price change$224,900-2.1%$237/sqft
    Source: Northside Realty Inc. #2164576 Report a problem
    12/28/2017Price change$229,8000%$242/sqft
    Source: Northside Realty Inc. #2164576 Report a problem
    12/15/2017Listed for sale$229,900+125.4%$243/sqft
    Source: Northside Realty Inc. #2164576 Report a problem
    9/19/2017Sold$102,000$108/sqft
    Source: Public Record Report a problem

    Public tax history

    YearProperty taxesTax assessment
    2025$4,050 +2.2%$470,228
    2024$3,963 +64.5%$470,228 +97.2%
    2023$2,409 +3.9%$238,472
    2022$2,320 +2%$238,472
    2021$2,274 -0.5%$238,472
    2020$2,285 +34.3%$238,472 +51.8%
    2019$1,702 $157,062 +17.4%
    2018$1,702 $133,832
    2017-- $133,832
    2016$656 +18.5%$133,832 +23.4%
    2015$554 $108,446
    2014-- $108,446
    2013-- $108,446
    2012-- $108,446
    2011-- $108,446
    2010-- $108,446
    2009-- $108,446
    2008-- --
    2007-- --
    2006-- --
    2005-- --
    2004-- --
    2003-- --
    2002-- --
    2001-- --
    Find assessor info on the county website

    Neighborhood: 27511

    Nearby schools

    GreatSchools rating
    Schools provided by the listing agent
    • Elementary: Wake - Cary Elementary
    • Middle: Wake - East Cary Middle
    • High: Wake - Cary High

    Source: Doorify MLS. This data may not be complete. We recommend contacting the local school district to confirm school assignments for this home.

    Get a cash offer in 3 minutes
    Find out how much your home could sell for in as little as 3 minutes with a no-obligation cash offer.
    Estimated market value
    $443,400
    Get a cash offer in 3 minutes
    Find out how much your home could sell for in as little as 3 minutes with a no-obligation cash offer.
    Estimated market value
    $443,400