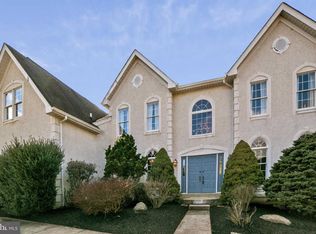
Move in ready! This majestic home is in the popular neighborhood of Springton Pointe Estates. Upon entering you will notice the center hall entrance has a cathedral vaulted ceiling highlighting the elegant curved staircase to the second floor. Refinished hardwood floors and open light fills this space. To the left and right are the formal living and dining rooms with graceful windows. Beyond is the heart of the home; here the gourmet kitchen has room enough for a few cooks, granite counters, gas cooking, double ovens, recessed lighting, desk, pantry and island with additional seating. Imagine the meals you will have in the cheerful light filled breakfast area adjoining the kitchen. From the kitchen you can access to the private professionally landscaped back yard with deck, awning and enough space to add a pool. The breakfast area opens to the family room with cathedral ceiling, skylights and impressive stone wood burning fireplace. A home office with French doors opens into both the living room and family room. Powder room and laundry room leading to the 3 car garage complete this level. Upstairs is the master bedroom with tray ceiling, private sitting area, large walk in closet and private spa bath with separate soaking tub, shower and skylights. Down the hall are the 3 family bedrooms with a Jack and Jill and ensuite baths. The lower level is a fully finished basement with approximately 1,500 additional entertaining space, mirrored workout area, full bath, and billiards room (pool table included!) and plenty of storage.
This property is off market, which means it's not currently listed for sale or rent on Zillow. This may be different from what's available on other websites or public sources.