Skip main navigation
Off market
Street View
  • $1,082,400

    6 Rose Glen Ct, Newtown Square, PA 19073

    4beds
    3,388sqft
    SingleFamily
    Built in 1997
    0.5 Acres Lot
    $1,082,400 Zestimate®
    $319/sqft
    $5,612 Estimated rent

    Home value

    $1,082,400

    $1.02M - $1.16M

    $5,612/mo

    Zestimate® history
    Loading
    Loading...

    Owner options

    List your home for rent

    $5,612/mo

    Rent Zestimate®

    Find your next renter with Zillow Rental Manager. Plus, with online applications, you can quickly screen prospective tenants – for free.

    Learn more

    $5,612/mo

    Rent Zestimate®

    Refinance and save

    $7,328/mo

    Est. payment

    Refinancing to a lower rate could help reduce your monthly payments and save thousands over the life of the loan.

    See today's rates

    $7,328/mo

    Est. payment

    Explore your selling options

    Work with a Zillow partner agent

    Leverage their expertise and Zillow's premium Showcase listings to get your home seen by more buyers.

    Get started

    List with your own agent

    Get your home in front of millions of buyers by listing it on Zillow.

    Learn how to do it

    Sell it yourself

    Take full control of how buyers see your home on Zillow by listing For Sale by Owner (FSBO).

    List your home

    What's special

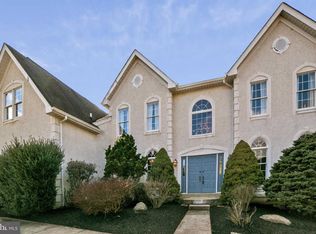
    BLUE RIBBON HOME on a desirably tranquil cul-de-sac setting. Premium lot backs to the wooded area for ultimate privacy. From the stunning patio to the sunny living areas, there's no shortage of beautiful spaces. 4 Bedroom 2 ~ Bath home offers generous proportions & beautiful interiors. A perfect balance between formal & casual living. Welcoming 2-story Foyer will make a lasting impression on visitors with the dramatic palladium window & wood staircase. A room of elegance & style, there is a sense of airiness in the Living Rm, French Doors to the Family Rm accent this room. Living & Dining Rms boast palladium windows, crown molding & chair rail. Plenty of room for a large dinner party in the Dining Rm. Butler's Pantry makes entertaining a breeze. A beautifully appointed Kitchen has pristine white wood cabinets with a white tile back splash. The granite top island serves as both work space & Breakfast Bar. Stainless steel appliances & handy desk complete this room. A sun-drenched Morning Rm exits to the Paver Patio. Dine al Fresco while enjoying your privacy. Interior features a beautiful mix of hardwood flooring, tiles & carpet. Recessed lights & skylights illuminate the interior. Family Rm features raised hearth brick Fireplace surrounded by Palladium windows and glass French doors to Living Room. Unwind in front of the Fireplace on a chilly night. The Kitchen overlooks the Family Rm and serves as a gathering place for family & friends. Work with ease & comfort in the tranquil Study overlooking the back yard. A Convenient Powder Rm, Walk-in Pantry, additional Coat Closet & Laundry Rm with an outside entrance and access door to the Garage complete the 1st floor. Master Bedrm is a place to retreat, reflect & rejuvenate. Featuring a Sitting Rm, Walk-in Closet & Spa like Master Bath complete with soaking tub & stall shower. Rejuvenate in the soaking tub after a long day. Retreat & reflect in the spacious Master Sitting Rm. The beautiful palladium window creates ambiance. His & Her Vanities make getting ready for work hassle free. Hop in the stall shower for a quick freshening up. There are 3 additional generous size Bedrms & a Hall Bath. Each with large closets & ceiling fans. The tile Bath features double bowl vanity & linen closet. A fantastic home with plenty of space for everyone. This home is sure to impress the most discerning buyer in an excellent school district. Immaculate, spacious, & better than new! Your dream home is right here.

    This property is off market, which means it's not currently listed for sale or rent on Zillow. This may be different from what's available on other websites or public sources.

    Facts & features

    Interior

    Bedrooms & bathrooms
    • Bedrooms: 4
    • Bathrooms: 3
    • Full bathrooms: 2
    • 1/2 bathrooms: 1
    Heating
    • yes, yes
    Cooling
    • Central
    Appliances
    • Included: Dishwasher, Garbage disposal, Microwave
    Features
    • 9Ft+Ceiling, StallShower, SecuritySys, CeilngFan(s)
    • Flooring: Tile, Carpet, Hardwood
    • Has fireplace: Yes
    Interior area
    • Total interior livable area: 3,388 sqft

    Property

    Parking
    • Total spaces: 2
    • Parking features: Garage - Attached
    Features
    • Exterior features: Stucco
    Lot
    • Size: 0.5 Acres
    Details
    • Parcel number: 30000227426

    Construction

    Type & style
    • Home type: SingleFamily
    • Architectural style: Conventional
    Condition
    • Average+
    • Year built: 1997

    Community & HOA

    HOA
    • Has HOA: Yes
    • HOA fee: $25 monthly
    Location
    • Region: Newtown Square

    Financial & listing details

    • Price per square foot: $319/sqft
    • Tax assessed value: $628,230
    • Annual tax amount: $11,251
    • Ownership: Fee Simple

    Price history

    DateEventPrice
    7/14/2017Sold$622,500-1.8%$184/sqft
    Source: Public Record Report a problem
    5/22/2017Pending sale$634,000$187/sqft
    Source: BHHS Fox & Roach-Newtown Square #6948840 Report a problem
    4/19/2017Price change$634,000-2.3%$187/sqft
    Source: BHHS Fox & Roach #6948840 Report a problem
    4/3/2017Price change$649,000-1.5%$192/sqft
    Source: BHHS Fox & Roach #6948840 Report a problem
    3/22/2017Listed for sale$659,000+68.2%$195/sqft
    Source: BHHS Fox & Roach-Newtown Square #6948840 Report a problem
    1/5/1998Sold$391,881$116/sqft
    Source: Public Record Report a problem

    Public tax history

    YearProperty taxesTax assessment
    2025$11,251 +7.6%$628,230
    2024$10,455 +12.9%$628,230 +9.3%
    2023$9,261 +2.2%$574,650
    2022$9,059 +0.1%$574,650
    2021$9,046 +321.5%$574,650 +46.2%
    2020$2,146 -79.8%$392,980
    2019$10,609 +1.1%$392,980
    2018$10,495 +376.9%$392,980
    2017$2,201 $392,980
    2016$2,201 $392,980
    2015$2,201 $392,980
    2014$2,201 +4.8%$392,980
    2013$2,099 +0.8%$392,980
    2012$2,083 +2.3%$392,980
    2011$2,036 $392,980
    2010$2,036 +7.5%$392,980
    2009$1,894 $392,980
    2008$1,894 +8.3%$392,980
    2007$1,749 $392,980
    2006$1,749 $392,980
    2005$1,749 $392,980
    2004$1,749 +8.5%$392,980
    2003$1,611 +7.9%$392,980
    2002$1,493 $392,980
    2000$1,493 $392,980
    Find assessor info on the county website

    Neighborhood: 19073

    Nearby schools

    GreatSchools rating
    Schools provided by the listing agent
    • Middle: PAXON HLLW
    • High: MARPLE NWT
    • District: Marple Newtown

    Source: The MLS. This data may not be complete. We recommend contacting the local school district to confirm school assignments for this home.

    Get a cash offer in 3 minutes
    Find out how much your home could sell for in as little as 3 minutes with a no-obligation cash offer.
    Estimated market value
    $1,082,400
    Get a cash offer in 3 minutes
    Find out how much your home could sell for in as little as 3 minutes with a no-obligation cash offer.
    Estimated market value
    $1,082,400