Located minutes from the charming Village of Pinehurst, this craftsman style home is located in the gated golf community of Pinewild Country Club. The home has an open floor plan ideal for entertaining, the living room area has a fireplace with gas logs, kitchen island and 2 dining areas. The back porch overlooks the outdoor kitchen with a sink, food prep area, built-in grill and Pizza Oven Chimney. The yard has a fenced in area (black metal fencing) and has a wooded area beyond the fence. The Primary bedroom has an ensuite bath, featuring dual sinks, a soaker tub and a large Walk-In Closet. The split floor plan allows for privacy. The 2 additional bedrooms on the main level have a shared bath. The 4th bedroom is located above the garage and has a full bath and study area. Italian marble backsplash in the kitchen, plantation shutters throughout and invisible fencing are just a few of the features of this property. Please see documents for additional home features. Also, this home has a whole house, Generac generator that comes with a warranty through 2030. There are different levels of Country Club memberships available. See documents for more information regarding the POA. The property has recently undergone crawl space improvements that include the installation of a dehumidifier and discharge line, a new vapor barrier, sealing of crawlspace vents, improvements to the insulation between floor joists, spraying of infected floor joist of visible fungus, a sump pump and basin.
Sold for $805,000
$805,000
101 Stoneykirk Drive, Pinehurst, NC 28374
4beds
3,189sqft
Single Family Residence
Built in 2019
1.08 Acres Lot
$808,000 Zestimate®
$252/sqft
$3,422 Estimated rent
Home value
$808,000
Estimated sales range
Not available
$3,422/mo
Zestimate® history
Owner options
List your home for rent
$3,422/mo
Rent Zestimate®
Find your next renter with Zillow Rental Manager. Plus, with online applications, you can quickly screen prospective tenants – for free.
$3,422/mo
Rent Zestimate®
Refinance and save
$6,144/mo
Est. payment
Refinancing to a lower rate could help reduce your monthly payments and save thousands over the life of the loan.
$6,144/mo
Est. payment
Explore your selling options
Work with a Zillow partner agent
Leverage their expertise and Zillow's premium Showcase listings to get your home seen by more buyers.
Get startedList with your own agent
Get your home in front of millions of buyers by listing it on Zillow.
Learn how to do itSell it yourself
Take full control of how buyers see your home on Zillow by listing For Sale by Owner (FSBO).
List your homeWhat's special
Zillow last checked:
Listing updated:
Listed by:
Cynthia Cornett 910-695-5805,
Carolina Property Sales
Bought with:
Cathy Larose, 176174
Coldwell Banker Advantage-Southern Pines
Source: Hive MLS,MLS#: 100534865 Originating MLS: Mid Carolina Regional MLS
Originating MLS: Mid Carolina Regional MLSFacts & features
Interior
Bedrooms & bathrooms
- Bedrooms: 4
- Bathrooms: 4
- Full bathrooms: 3
- 1/2 bathrooms: 1
Rooms
- Room types: Living Room, Dining Room, Breakfast Nook, Office, Laundry, Master Bedroom, Bathroom 1, Bedroom 2, Bathroom 2, Bedroom 3, Bonus Room, Bedroom 4, Bathroom 3, Basement
Primary bedroom
- Description: Primary Bedroom
- Level: First
- Dimensions: 17.1 x 16
Bedroom 2
- Level: First
- Dimensions: 12.9 x 14.5
Bedroom 3
- Level: First
- Dimensions: 15 x 15.8
Bedroom 4
- Description: Over Garage Area
- Level: Second
- Dimensions: 13 x 10.8
Bathroom 1
- Description: Master Ensuite Bath
- Level: First
- Dimensions: 14.3 x 10.5
Bathroom 2
- Level: First
- Dimensions: 10.4 x 6.1
Bathroom 3
- Description: Full Bath
- Level: Second
- Dimensions: 5.3 x 10.6
Bathroom 4
- Description: Hallway Half Bath
- Level: First
- Dimensions: 9 x 2.9
Bonus room
- Description: Over Garage Area
- Level: Second
- Dimensions: 18.5 x 21.25
Breakfast nook
- Level: First
- Dimensions: 12.9 x 12
Dining room
- Level: First
- Dimensions: 10.4 x 12.3
Kitchen
- Level: First
- Dimensions: 15.8 x 18.25
Laundry
- Level: First
- Dimensions: 11.3 x 7.1
Living room
- Level: First
- Dimensions: 20.4 x 22.3
Office
- Description: Study
- Level: First
- Dimensions: 11 x 8
Heating
- Propane, Heat Pump, Fireplace(s), Electric
Cooling
- Central Air, Heat Pump
Appliances
- Included: Electric Cooktop, Down Draft, Built-In Microwave, Built-In Electric Oven, Self Cleaning Oven, Refrigerator, Disposal, Dishwasher, Convection Oven
- Laundry: Dryer Hookup, Washer Hookup, Laundry Room
Features
- Master Downstairs, Walk-in Closet(s), Vaulted Ceiling(s), High Ceilings, Entrance Foyer, Whole-Home Generator, Bookcases, Kitchen Island, Ceiling Fan(s), Pantry, Walk-in Shower, Blinds/Shades, Gas Log, Walk-In Closet(s)
- Flooring: Tile, Wood
- Doors: Storm Door(s)
- Windows: Thermal Windows
- Attic: Access Only
- Has fireplace: Yes
- Fireplace features: Gas Log
Interior area
- Total structure area: 3,189
- Total interior livable area: 3,189 sqft
Property
Parking
- Total spaces: 3
- Parking features: Garage Faces Side, Concrete, Garage Door Opener, Lighted
- Attached garage spaces: 3
Features
- Levels: Two
- Stories: 2
- Patio & porch: Covered, Porch
- Exterior features: Gas Grill, Outdoor Kitchen, Gas Log, Storm Doors
- Fencing: Metal/Ornamental,Full,Invisible,Back Yard
Lot
- Size: 1.08 Acres
- Dimensions: 137.42 x 339.94 x 13.81 x 143.96 x 33.86 x 270
- Features: Wooded
Details
- Additional structures: Outdoor Kitchen
- Parcel number: 10001232
- Zoning: RI
- Special conditions: Standard
- Other equipment: Generator
Construction
Type & style
- Home type: SingleFamily
- Property subtype: Single Family Residence
Materials
- Composition, Concrete, Brick, Wood Frame
- Foundation: Crawl Space
- Roof: Shingle
Condition
- New construction: No
- Year built: 2019
Utilities & green energy
- Sewer: County Sewer
- Water: County Water
- Utilities for property: Cable Available, Sewer Connected, Underground Utilities, Water Connected
Community & HOA
Community
- Security: Security Lights, Smoke Detector(s)
- Subdivision: Pinewild CC
HOA
- Has HOA: Yes
- Amenities included: Waterfront Community, Clubhouse, Pool, Gated, Golf Course, Maintenance Common Areas, Maintenance Roads, Management, Park, Picnic Area, Playground, Restaurant, Tennis Court(s), Trash
- HOA fee: $1,447 annually
- HOA name: Pinewild POA
- HOA phone: 910-215-0531
Location
- Region: Pinehurst
Financial & listing details
- Price per square foot: $252/sqft
- Tax assessed value: $615,280
- Annual tax amount: $3,522
- Date on market: 10/7/2025
- Cumulative days on market: 284 days
- Listing agreement: Exclusive Agency
- Listing terms: Cash,Conventional,FHA,USDA Loan,VA Loan
Price history
| Date | Event | Price |
|---|---|---|
| 5/10/2026 | Pending sale | $815,000+1.2%$256/sqft |
Source:  Hive MLS #100534865 Report a problem Hive MLS #100534865 Report a problem | ||
| 5/7/2026 | Sold | $805,000-1.2%$252/sqft |
Source: Hive MLS #100534865 Report a problem | ||
| 1/21/2026 | Contingent | $815,000$256/sqft |
Source: Hive MLS #100534865 Report a problem | ||
| 11/5/2025 | Price change | $815,000-1%$256/sqft |
Source: Hive MLS #100534865 Report a problem | ||
| 10/7/2025 | Listed for sale | $823,000$258/sqft |
Source: Hive MLS #100534865 Report a problem | ||
| 10/5/2025 | Listing removed | $823,000$258/sqft |
Source: Hive MLS #100517513 Report a problem | ||
| 10/1/2025 | Price change | $823,000-0.2%$258/sqft |
Source: Hive MLS #100517513 Report a problem | ||
| 8/8/2025 | Listed for sale | $825,000$259/sqft |
Source: Hive MLS #100517513 Report a problem | ||
| 7/18/2025 | Listing removed | $825,000$259/sqft |
Source: Hive MLS #100517513 Report a problem | ||
| 7/18/2025 | Listed for sale | $825,000$259/sqft |
Source: Hive MLS #100517513 Report a problem | ||
| 7/11/2025 | Contingent | $825,000$259/sqft |
Source: Hive MLS #100517513 Report a problem | ||
| 7/5/2025 | Listed for sale | $825,000+2400%$259/sqft |
Source: Hive MLS #100517513 Report a problem | ||
| 10/23/2018 | Sold | $33,000-23.3%$10/sqft |
Source:  MCR #186779 Report a problem MCR #186779 Report a problem | ||
| 8/3/2018 | Pending sale | $43,000$13/sqft |
Source: Pinewild Properties, INC. #186779 Report a problem | ||
| 4/17/2018 | Listed for sale | $43,000$13/sqft |
Source: Pinewild Properties, INC. #186779 Report a problem | ||
Public tax history
| Year | Property taxes | Tax assessment |
|---|---|---|
| 2024 | $3,522 -4.2% | $615,280 |
| 2023 | $3,676 +10.3% | $615,280 +16.8% |
| 2022 | $3,332 -2.2% | $526,620 +33.8% |
| 2021 | $3,406 +389.8% | $393,710 +56.8% |
| 2020 | $695 +104.5% | $251,150 +527.9% |
| 2019 | $340 | $40,000 |
| 2018 | $340 +7.6% | $40,000 |
| 2017 | $316 | $40,000 |
| 2015 | $316 +1.9% | $40,000 -5.7% |
| 2014 | $310 | $42,400 |
Find assessor info on the county website
Neighborhood: 28374
Nearby homes
- $774,3002 bd3 ba2.5k sqft99 Stoneykirk Dr, Pinehurst, NC 28374Off Market
- $557,6003 bd2 ba2.1k sqft103 Stoneykirk Dr, Pinehurst, NC 28374Off Market
- $760,1003 bd3 ba2.7k sqft97 Stoneykirk Dr, Pinehurst, NC 28374Off Market
- $820,8003 bd3 ba2.8k sqft105 Stoneykirk Dr, Pinehurst, NC 28374Off Market
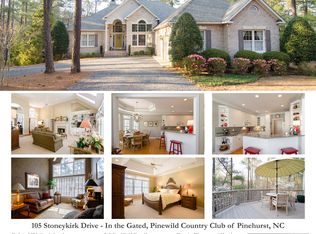
- $851,9003 bd4 ba2.9k sqft100 Stoneykirk Dr, Pinehurst, NC 28374Off Market
- $693,8003 bd2 ba2.4k sqft98 Stoneykirk Dr, Pinehurst, NC 28374Off Market
- $80,000-- bd-- ba-- sqft102 Stoneykirk Dr, Pinehurst, NC 28374Off Market
- $880,0004 bd4 ba3.5k sqft96 Stoneykirk Dr, Pinehurst, NC 28374Sold
Nearby schools
GreatSchools rating
- 9/10West Pine Elementary SchoolGrades: K-5Distance: 1.7 mi
- 6/10West Pine Middle SchoolGrades: 6-8Distance: 1.6 mi
- 6/10Pinecrest High SchoolGrades: 9-12Distance: 4.6 mi
Schools provided by the listing agent
- Elementary: West Pine Elementary
- Middle: West Pine Middle
- High: Pinecrest High
Source: Hive MLS. This data may not be complete. We recommend contacting the local school district to confirm school assignments for this home.
Get a cash offer in 3 minutes
Find out how much your home could sell for in as little as 3 minutes with a no-obligation cash offer.
Estimated market value
$808,000
Get a cash offer in 3 minutes
Find out how much your home could sell for in as little as 3 minutes with a no-obligation cash offer.
Estimated market value
$808,000
- North Carolina
- Moore County
- Pinehurst
- 28374
- 101 Stoneykirk Drive
Nearby cities
Nearby zip codes
Other Pinehurst Topics
