Skip main navigation
Off market
  • $625,300

    101 Sugarcane Ln, Blountville, TN 37617

    5beds
    3,104sqft
    SingleFamily
    Built in 2022
    1 Acres Lot
    $625,300 Zestimate®
    $201/sqft
    $3,490 Estimated rent

    Home value

    $625,300

    $594,000 - $657,000

    $3,490/mo

    Zestimate® history
    Loading
    Loading...

    Owner options

    List your home for rent

    $3,490/mo

    Rent Zestimate®

    Find your next renter with Zillow Rental Manager. Plus, with online applications, you can quickly screen prospective tenants – for free.

    Learn more

    $3,490/mo

    Rent Zestimate®

    Refinance and save

    $3,650/mo

    Est. payment

    Refinancing to a lower rate could help reduce your monthly payments and save thousands over the life of the loan.

    See today's rates

    $3,650/mo

    Est. payment

    Explore your selling options

    Work with a Zillow partner agent

    Leverage their expertise and Zillow's premium Showcase listings to get your home seen by more buyers.

    Get started

    List with your own agent

    Get your home in front of millions of buyers by listing it on Zillow.

    Learn how to do it

    Sell it yourself

    Take full control of how buyers see your home on Zillow by listing For Sale by Owner (FSBO).

    List your home

    What's special

    Farmhouse style homeHuge finished storage roomLuxury vinyl plankSoaker tubMaster bedroomMaster bathWalk-in closets

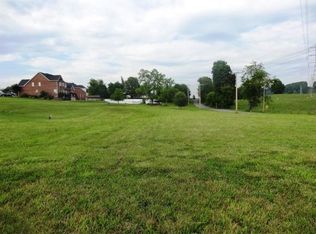
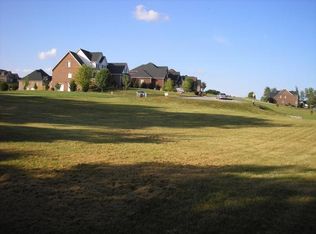
    For sale in Sugarwood! Almost new construction, built in 2022, this farmhouse style home has a lot to offer. The home was custom built, but the sellers are having to move due to a job change. This custom designed house plan offers 3104 square feet of finished living space with the master suite, living room, dining room, kitchen, den, laundry room and pantry all on the main level (which has 9 foot ceilings throughout)- plus the oversized 3 car garage. The floor plan is an open concept, so the home feels airy and light as soon as you walk in. High end commercial grade luxury vinyl plank flooring is through the main level, with the exception of the super plush carpet in the master bedroom. The master bath is large with soaker tub, double vanities, 5 foot shower and his & hers walk-in closets. The kitchen boasts lots of cabinet space including a desk area. The laundry room is a dream - its huge and comes with even more cabinets and a folding area. Just off the laundry room is a great pantry. Upstairs offers 4 spacious bedrooms, each with its own walk-in closet (again with the luxury vinyl plank on the stairs and in the walk ways and the bathrooms) - carpet in the bedrooms). There are also 2 full baths plus an additional room that could be an office or it is wired and plumbed for a washer & dryer if you'd like an upstairs laundry too. Off of one of the bedrooms is a huge finished storage room that is over the garage. There is additional storage in the crawlspace (even drive in for a mower) under the master bedroom wing. This home was built with low maintenance in mind - it is mostly brick and all the posts and railings are vinyl and aluminum. All this sits on a 0.9 acre lot with nice views of the countryside and rolling hills across the street. Convenient to everything as its just 2 minutes from the interstate. Come check out this beautiful home today!

    This property is off market, which means it's not currently listed for sale or rent on Zillow. This may be different from what's available on other websites or public sources.

    Facts & features

    Interior

    Bedrooms & bathrooms
    • Bedrooms: 5
    • Bathrooms: 4
    • Full bathrooms: 3
    • 1/2 bathrooms: 1
    Heating
    • Heat pump, Other, Electric, Gas
    Cooling
    • Central
    Appliances
    • Included: Dishwasher, Microwave, Range / Oven, Refrigerator
    Features
    • Flooring: Other, Carpet
    • Has fireplace: Yes
    Interior area
    • Total interior livable area: 3,104 sqft

    Property

    Parking
    • Total spaces: 3
    • Parking features: Garage - Attached
    Features
    • Exterior features: Vinyl, Brick
    • Has view: Yes
    • View description: Mountain
    Lot
    • Size: 1 Acres
    Details
    • Parcel number: 063EA06800000

    Construction

    Type & style
    • Home type: SingleFamily
    Materials
    • Foundation: Footing
    • Roof: Asphalt
    Condition
    • Year built: 2022

    Community & HOA

    Location
    • Region: Blountville

    Financial & listing details

    • Price per square foot: $201/sqft
    • Tax assessed value: $573,900
    • Annual tax amount: $2,314

    Price history

    DateEventPrice
    7/14/2023Sold$564,000-4.4%$182/sqft
    Source: TVRMLS #9952075 Report a problem
    6/3/2023Contingent$589,900$190/sqft
    Source: TVRMLS #9952075 Report a problem
    6/1/2023Price change$589,900-1.7%$190/sqft
    Source: TVRMLS #9952075 Report a problem
    5/24/2023Price change$599,900-3.2%$193/sqft
    Source: TVRMLS #9952075 Report a problem
    5/20/2023Listed for sale$619,900+1807.4%$200/sqft
    Source: Lakeway Area AOR #612426 Report a problem
    9/14/2021Sold$32,500-7.1%$10/sqft
    Source: TVRMLS #9921396 Report a problem
    4/23/2021Listed for sale$35,000+17.1%$11/sqft
    Source: TVRMLS #9921396 Report a problem
    1/1/2018Listing removed$29,900$10/sqft
    Source: Johnson City #387167 Report a problem
    2/3/2017Listed for sale$29,900+35.9%$10/sqft
    Source: Keller Williams - Johnson City #387167 Report a problem
    8/6/2014Sold$22,000-21.1%$7/sqft
    Source: Public Record Report a problem
    8/14/2012Listing removed$27,900$9/sqft
    Source: A TEAM REAL ESTATE PROFESSIONALS #317127 Report a problem
    8/2/2012Listed for sale$27,900$9/sqft
    Source: A TEAM REAL ESTATE PROFESSIONALS #317127 Report a problem
    6/8/2012Listing removed$27,900$9/sqft
    Source: Visual Tour #317127 Report a problem
    3/10/2012Listed for sale$27,900-62.8%$9/sqft
    Source: Visual Tour #317127 Report a problem
    9/25/2009Sold$75,100$24/sqft
    Source: Public Record Report a problem

    Public tax history

    YearProperty taxesTax assessment
    2025$2,314 -24%$143,475 +17.6%
    2024$3,045 +3.7%$121,975
    2023$2,935 +87.6%$121,975 +87.6%
    2022$1,565 $65,025 +728.3%
    2021-- $7,850 -1.9%
    2020$206 $8,000
    2019$206 +0.8%$8,000
    2018$204 $8,000
    2017$204 $8,000
    2016$204 +10.6%$8,000
    2014$184 $8,000
    2013$184 -1.1%$8,000
    2012$186 -12.5%$8,000 -20%
    2011$213 $10,000
    2010$213 $10,000
    2009$213 $10,000
    2008-- $10,000
    2007$253 $10,000
    Find assessor info on the county website

    Neighborhood: 37617

    Nearby schools

    GreatSchools rating
    Schools provided by the listing agent
    • Elementary: INDIAN SPRINGS
    • Middle: HOLSTON
    • High: SULLIVAN CENT

    Source: The MLS. This data may not be complete. We recommend contacting the local school district to confirm school assignments for this home.

    Get pre-qualified for a loan
    At Zillow Home Loans, we can pre-qualify you in as little as 5 minutes with no impact to your credit score.

    An equal housing lender. NMLS #10287.

    Sell for more on Zillow
    Get a Zillow Showcase℠ listing at no additional cost and you could sell for .
    $625,300
    2% more
    +$12,506
    With Zillow Showcase(estimated)
    $637,806