Skip main navigation
Off market
  • $642,600

    104 Birchwood Ct, Blountville, TN 37617

    4beds
    3,350sqft
    SingleFamily
    Built in 2006
    0.55 Acres Lot
    $642,600 Zestimate®
    $192/sqft
    $3,299 Estimated rent

    Home value

    $642,600

    $598,000 - $688,000

    $3,299/mo

    Zestimate® history
    Loading
    Loading...

    Owner options

    List your home for rent

    $3,299/mo

    Rent Zestimate®

    Find your next renter with Zillow Rental Manager. Plus, with online applications, you can quickly screen prospective tenants – for free.

    Learn more

    $3,299/mo

    Rent Zestimate®

    Refinance and save

    $3,780/mo

    Est. payment

    Refinancing to a lower rate could help reduce your monthly payments and save thousands over the life of the loan.

    See today's rates

    $3,780/mo

    Est. payment

    Explore your selling options

    Work with a Zillow partner agent

    Leverage their expertise and Zillow's premium Showcase listings to get your home seen by more buyers.

    Get started

    List with your own agent

    Get your home in front of millions of buyers by listing it on Zillow.

    Learn how to do it

    Sell it yourself

    Take full control of how buyers see your home on Zillow by listing For Sale by Owner (FSBO).

    List your home

    What's special

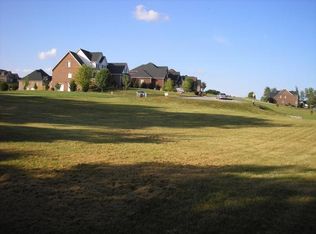
    Wonderful large family home, PRICED RIGHT! Well Maintained 4/5 bedroom home with 3.5 baths and the Master on the main level. Excellent floor plan offering family rooms on each floor, (one upstairs for kids!) as well as bonus room and unfinished basement. Features include gorgeous kitchen with granite counters, flowing into breakfast nook, family room and dining room. Nestled on a quiet cul-de-sac with a park-like setting, featuring mature landscaping, privacy and beautiful views from the large covered front porch. Plenty of parking with a 3-car garage with additional separate 2nd driveway with drive-under garage. Other features included hot tub, tankless water heater, game room and tons of attic storage. Very convenient central Tri-Cities Location, minutes to the New West Ridge High School, Interstate 81 and the Airport. All information herein deemed reliable but not guaranteed. No commission paid on concessions.

    This property is not currently displayed as for sale or rent on Zillow. This may be different from what's on other websites or public sources.
    Facts & features

    Interior

    Bedrooms & bathrooms
    • Bedrooms: 4
    • Bathrooms: 4
    • Full bathrooms: 3
    • 1/2 bathrooms: 1
    Heating
    • Other
    Features
    • Counters-Granite, Smoke Detector(s), Walk In Closet(s), Eat In Kitchen, Master BR on Main, Window Treatment-All, Cable Ready, Garage Door Opener(s), Hot Tub, Storm Door(s), Radon Mit. System, OPEN FLOOR PLAN
    • Flooring: Carpet, Hardwood
    • Basement: Unfinished
    • Attic: Crawl Opening, Storage, Floored
    • Has fireplace: Yes
    Interior area
    • Total interior livable area: 3,350 sqft

    Property

    Parking
    • Parking features: Garage - Attached
    Features
    • Exterior features: Brick
    Lot
    • Size: 0.55 Acres
    Details
    • Parcel number: 063EA06500000

    Construction

    Type & style
    • Home type: SingleFamily
    Materials
    • Foundation: Footing
    • Roof: Composition
    Condition
    • Year built: 2006

    Community & HOA

    Location
    • Region: Blountville

    Financial & listing details

    • Price per square foot: $192/sqft
    • Tax assessed value: $752,100
    • Annual tax amount: $3,033

    Price history

    DateEventPrice
    8/24/2018Sold$380,000-5%$113/sqft
    Source: TVRMLS #407409 Report a problem
    7/27/2018Pending sale$399,900$119/sqft
    Source: TOWN & COUNTRY REALTY - DOWNTOWN #407409 Report a problem
    5/25/2018Listed for sale$399,900+9.6%$119/sqft
    Source: TOWN & COUNTRY REALTY - DOWNTOWN #407409 Report a problem
    3/25/2013Sold$365,000-2.6%$109/sqft
    Source: TVRMLS #329152 Report a problem
    2/3/2013Listed for sale$374,900+11.6%$112/sqft
    Source: RE/MAX CHECKMATE INC REALTORS #329152 Report a problem
    11/9/2011Sold$336,000-4%$100/sqft
    Source: Public Record Report a problem
    7/21/2011Price change$350,000-2.8%$104/sqft
    Source: Legacy #304624 Report a problem
    6/30/2011Price change$360,000-4%$107/sqft
    Source: Legacy #304624 Report a problem
    3/13/2011Listed for sale$375,000$112/sqft
    Source: CENTURY 21 Legacy #304624 Report a problem

    Public tax history

    YearProperty taxesTax assessment
    2025$3,033 +26.4%$188,025 +95.6%
    2024$2,399 +3.7%$96,125
    2023$2,313 $96,125
    2022$2,313 $96,125
    2021-- $96,125 +13.9%
    2020$2,169 $84,400
    2019$2,169 +0.8%$84,400
    2018$2,152 +0%$84,400
    2017$2,152 $84,400 +1%
    2016$2,152 +11.7%$83,550 +0%
    2014$1,926 $83,533
    2013$1,926 -1.1%$83,533
    2012$1,946 -8.3%$83,533 -16.1%
    2011$2,122 $99,613
    2010$2,122 $99,613
    2009$2,122 $99,613
    2008-- $99,613 +2.9%
    2007$2,448 $96,765
    Find assessor info on the county website

    Neighborhood: 37617

    Nearby schools

    GreatSchools rating
    Schools provided by the listing agent
    • Elementary: INDIAN SPRINGS
    • Middle: HOLSTON
    • High: SULLIVAN CENT

    Source: The MLS. This data may not be complete. We recommend contacting the local school district to confirm school assignments for this home.

    Sell for more on Zillow
    Get a Zillow Showcase℠ listing at no additional cost and you could sell for .
    $642,600
    2% more
    +$12,852
    With Zillow Showcase(estimated)
    $655,452
    Sell for more on Zillow
    Get a Zillow Showcase℠ listing at no additional cost and you could sell for .
    $642,600
    2% more
    +$12,852
    With Zillow Showcase(estimated)
    $655,452