Skip main navigation
Sold for $2,900,000
  • $2,900,000

    101 Sunset Ln, Anna Maria, FL 34216

    4beds
    2,507sqft
    Single Family Residence
    Built in 2002
    0.27 Acres Lot
    $2,900,100 Zestimate®
    $1,157/sqft
    $7,831 Estimated rent

    Home value

    $2,900,100

    $2.70M - $3.13M

    $7,831/mo

    Zestimate® history
    Loading
    Loading...

    Owner options

    List your home for rent

    $7,831/mo

    Rent Zestimate®

    Find your next renter with Zillow Rental Manager. Plus, with online applications, you can quickly screen prospective tenants – for free.

    Learn more

    $7,831/mo

    Rent Zestimate®

    Refinance and save

    $19,191/mo

    Est. payment

    Refinancing to a lower rate could help reduce your monthly payments and save thousands over the life of the loan.

    See today's rates

    $19,191/mo

    Est. payment

    Explore your selling options

    Work with a Zillow partner agent

    Leverage their expertise and Zillow's premium Showcase listings to get your home seen by more buyers.

    Get started

    List with your own agent

    Get your home in front of millions of buyers by listing it on Zillow.

    Learn how to do it

    Sell it yourself

    Take full control of how buyers see your home on Zillow by listing For Sale by Owner (FSBO).

    List your home

    What's special

    Breakfast barGranite countertopsCustom florida sandstone deckOrganic-shaped tropical swimming poolCustom built-insInsulated garage doorsElevated coastal residence
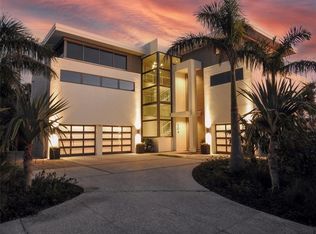
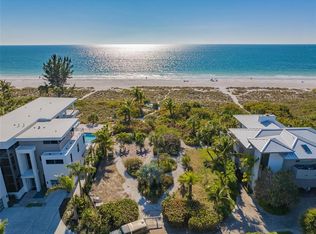
    Built in 2002 by respected Whitehead Construction, this elevated coastal residence is ideally positioned just a short walk from the Gulf of Mexico, offering a relaxed island lifestyle paired with thoughtful updates and versatile living spaces. Set on a lush, quarter-acre lot in the desirable Sunset Cove area of Anna Maria Island, the home is surrounded by mature tropical landscaping that creates privacy and a true sense of retreat—while keeping the beach within easy walking distance. Outdoor spaces are a highlight of the property. The organic-shaped tropical swimming pool is surrounded by a custom Florida sandstone deck, creating a private setting for relaxing or entertaining. Lush foliage enhances seclusion, while a hot-water outdoor shower makes returning from the beach effortless. Deeded beach access is just a short stroll away, allowing you to enjoy sunrise walks, sunset views, and spontaneous days along the Gulf’s sugar-sand shoreline. Designed with a “fun” coastal aesthetic, the residence features a lifestyle-driven floor plan that blends indoor comfort with exceptional outdoor living. High ceilings with tray and tongue-and-groove detailing, crown molding, and custom built-ins add architectural interest and warmth throughout the main living areas. The open layout connects seamlessly to the kitchen, which is appointed with custom solid-wood cabinetry, granite countertops, a breakfast bar, glass tile backsplash, Viking gas range, built-in oven and microwave, pantry storage, and newer appliances—including refrigerator, dishwasher, and washer (approximately two years old). Recent improvements enhance both comfort and efficiency, including a new air-conditioning system for the main house (installed November 2025), blown-in insulation to improve cooling on the west exposure, fresh exterior paint, and updated outdoor lighting. A pre-framed elevator shaft provides the option for future installation, offering flexibility for long-term enjoyment. The oversized, ground-level, under-building garage offers exceptional functionality with space for multiple vehicles, recreational equipment, and storage. Insulated garage doors were installed with classic car storage in mind, and the generous footprint supports a wide range of coastal living needs. Located close to island dining, waterfront restaurants, boating, and everyday conveniences, this residence also offers easy access to Sarasota’s cultural attractions, shopping, and entertainment just across the bridge. Whether used as a full-time residence or a refined beach getaway, this well-maintained coastal home delivers walk-to-the-beach living, privacy, and flexibility in one of Anna Maria Island’s most appealing setting

    Zillow last checked:

    Listing updated:

    Listing Provided by:

    Roger Pettingell 941-387-1840,

    COLDWELL BANKER REALTY 941-383-6411

    Bought with:

    Kathy Harman, 3367270

    MICHAEL SAUNDERS & COMPANY

    Source: Stellar MLS,MLS#: A4679879MLS LogoOriginating MLS: Sarasota - Manatee

    Facts & features

    Interior

    Bedrooms & bathrooms
    • Bedrooms: 4
    • Bathrooms: 4
    • Full bathrooms: 2
    • 1/2 bathrooms: 2
    Primary bedroom
    • Features: Ceiling Fan(s), En Suite Bathroom, Dual Closets
    • Level: First
    • Area: 270 Square Feet
    • Dimensions: 15x18
    Bedroom 2
    • Features: Ceiling Fan(s), Built-in Closet
    • Level: First
    • Area: 132 Square Feet
    • Dimensions: 12x11
    Bedroom 3
    • Features: Ceiling Fan(s), Built-in Closet
    • Level: First
    • Area: 168 Square Feet
    • Dimensions: 14x12
    Bedroom 4
    • Features: Ceiling Fan(s), Built-in Closet
    • Level: First
    • Area: 132 Square Feet
    • Dimensions: 12x11
    Primary bathroom
    • Features: Built-In Shelving, Dual Sinks, En Suite Bathroom, Split Vanities, Tile Counters, Tub with Separate Shower Stall, Water Closet/Priv Toilet, Window/Skylight in Bath
    • Level: First
    • Area: 140 Square Feet
    • Dimensions: 14x10
    Bathroom 2
    • Features: Built-In Shelving, Single Vanity, Tile Counters, Tub With Shower
    • Level: First
    Dining room
    • Level: First
    • Area: 225 Square Feet
    • Dimensions: 15x15
    Foyer
    • Level: First
    • Area: 70 Square Feet
    • Dimensions: 7x10
    Great room
    • Features: Built-In Shelving, Ceiling Fan(s)
    • Level: First
    • Area: 468 Square Feet
    • Dimensions: 26x18
    Kitchen
    • Features: Breakfast Bar, Built-In Shelving, Ceiling Fan(s), Granite Counters, Pantry
    • Level: First
    • Area: 180 Square Feet
    • Dimensions: 12x15
    Laundry
    • Level: First
    • Area: 56 Square Feet
    • Dimensions: 7x8
    Heating
    • Central
    Cooling
    • Central Air
    Appliances
    • Included: Oven, Cooktop, Dishwasher, Disposal, Dryer, Microwave, Range Hood, Washer
    • Laundry: Inside, Laundry Room
    Features
    • Built-in Features, Ceiling Fan(s), Crown Molding, Eating Space In Kitchen, High Ceilings, Living Room/Dining Room Combo, Open Floorplan, Primary Bedroom Main Floor, Solid Wood Cabinets, Split Bedroom, Stone Counters, Tray Ceiling(s), Walk-In Closet(s)
    • Flooring: Carpet, Tile
    • Doors: French Doors, Sliding Doors
    • Windows: Shades, Shutters, Window Treatments
    • Has fireplace: No
    Interior area
    • Total structure area: 5,835
    • Total interior livable area: 2,507 sqft

    Property

    Parking
    • Total spaces: 4
    • Parking features: Driveway, Garage Door Opener, Garage Faces Side, Ground Level, Oversized, Split Garage, Under Building
    • Attached garage spaces: 4
    • Has uncovered spaces: Yes
    • Details: Garage Dimensions: 36x34
    Features
    • Levels: One
    • Stories: 1
    • Patio & porch: Deck, Front Porch, Patio, Rear Porch
    • Exterior features: Balcony, Irrigation System, Lighting, Private Entrance, Private Mailbox, Private Yard, Storage
    • Has private pool: Yes
    • Pool features: Deck, Gunite, In Ground, Outside Bath Access
    • Fencing: Fenced,Other
    • Has view: Yes
    • View description: Pool, Trees/Woods, Water, Gulf/Ocean - Partial
    • Has water view: Yes
    • Water view: Water,Gulf/Ocean - Partial
    • Waterfront features: Gulf/Ocean Front, Beach Access, Beach - Access Deeded, Gulf/Ocean Access
    Lot
    • Size: 0.27 Acres
    • Dimensions: 122 x 101 x 98
    • Features: Cul-De-Sac, FloodZone, City Lot, Landscaped, Private
    • Residential vegetation: Mature Landscaping, Trees/Landscaped
    Details
    • Parcel number: 6996400252
    • Zoning: R2
    • Special conditions: None

    Construction

    Type & style
    • Home type: SingleFamily
    • Architectural style: Custom,Elevated
    • Property subtype: Single Family Residence
    Materials
    • Block, Stucco
    • Foundation: Slab
    • Roof: Tile
    Condition
    • New construction: No
    • Year built: 2002
    Details
    • Builder name: Whitehead Construction

    Utilities & green energy

    • Sewer: Public Sewer
    • Water: Public
    • Utilities for property: Cable Available, Natural Gas Available, Natural Gas Connected, Phone Available, Public, Sewer Connected, Water Connected
    Green energy
    • Water conservation: Fl. Friendly/Native Landscape

    Community & neighborhood

    Community
    • Community features: Gulf/Ocean Front, Water Access, Deed Restrictions
    Location
    • Region: Anna Maria
    • Subdivision: SUNSET COVE

    HOA & financial

    HOA
    • Has HOA: Yes
    • HOA fee: $63 monthly
    • Services included: Private Road
    • Association name: SUNSET COVE HOMEOWNER'S ASSOCIATION
    Other fees
    • Pet fee: $0 monthly
    Other financial information
    • Total actual rent: 0

    Other

    Other facts
    • Ownership: Fee Simple
    • Road surface type: Brick, Paved

    Price history

    DateEventPrice
    4/28/2026Sold$2,900,000-3.2%$1,157/sqft
    Source: Stellar MLS #A4679879 Report a problem
    3/25/2026Pending sale$2,995,000$1,195/sqft
    Source: Stellar MLS #A4679879 Report a problem
    3/11/2026Listed for sale$2,995,000$1,195/sqft
    Source: Stellar MLS #A4679879 Report a problem
    3/2/2026Pending sale$2,995,000$1,195/sqft
    Source: Stellar MLS #A4679879 Report a problem
    1/29/2026Listed for sale$2,995,000+130.4%$1,195/sqft
    Source: Stellar MLS #A4679879 Report a problem
    5/20/2010Sold$1,300,000-18.8%$519/sqft
    Source: Public Record Report a problem
    11/8/2009Listed for sale$1,600,000-1.8%$638/sqft
    Source: Signature Sotheby's International Realty #A3909067 Report a problem
    5/18/2004Sold$1,630,000+232.7%$650/sqft
    Source: Public Record Report a problem
    3/14/2001Sold$490,000$195/sqft
    Source: Public Record Report a problem

    Public tax history

    YearProperty taxesTax assessment
    2025$30,230 +3.4%$2,045,551 +2.9%
    2024$29,226 -1.7%$1,987,902 +3%
    2023$29,717 +2.3%$1,930,002 +3%
    2022$29,059 +5.5%$1,873,788 +11.6%
    2021$27,538 +7.3%$1,678,475 +8.4%
    2020$25,667 +9.2%$1,547,762 +10%
    2019$23,500 $1,407,056 +6.9%
    2018$23,500 +5.4%$1,315,685 +5.1%
    2017$22,296 +10%$1,252,209 +5.4%
    2016$20,276 $1,187,494 +4.8%
    2015$20,276 $1,132,889 -5.1%
    2014$20,276 +2.6%$1,193,183 +3%
    2013$19,760 +1975891%$1,158,430 +6.6%
    2012$1 $1,086,646 +14.4%
    2011$1 $949,453 -3%
    2010-- $978,834 +2.4%
    2009$16,323 -10.8%$956,222 -15.2%
    2008$18,309 -31%$1,127,527 -29.8%
    2007$26,543 +0.2%$1,606,787 +8.3%
    2006$26,500 +9.4%$1,484,010 +12.7%
    2005$24,224 +47.6%$1,316,796 +45.5%
    2004$16,417 +0.3%$905,317 +1.9%
    2003$16,370 +119%$888,437 +126.4%
    2002$7,475 +34.9%$392,500 +33.1%
    2001$5,542 +45.1%$295,000 +47.9%
    2000$3,820 $199,500

    Find assessor info on the county website

    Neighborhood: 34216

    Nearby schools

    GreatSchools rating
    Schools provided by the listing agent
    • Elementary: Anna Maria Elementary
    • Middle: Martha B. King Middle
    • High: Manatee High

    Source: Stellar MLS. This data may not be complete. We recommend contacting the local school district to confirm school assignments for this home.

    Get a cash offer in 3 minutes
    Find out how much your home could sell for in as little as 3 minutes with a no-obligation cash offer.
    Estimated market value
    $2,900,100
    Get a cash offer in 3 minutes
    Find out how much your home could sell for in as little as 3 minutes with a no-obligation cash offer.
    Estimated market value
    $2,900,100