This charming expanded Cape Cod in the historic village of Litchfield offers a harmonious blend of traditional charm and modern updates. Nestled on three picturesque acres, complete with a classic stone wall entrance, this home is a true hidden gem on a peaceful dead-end street. As you step inside, the living room welcomes you with its warm wide board flooring and cozy wood-burning fireplace, setting the stage for intimate gatherings. The kitchen, a culinary delight, has been tastefully updated with stainless steel appliances, elegant stone countertops, a farmhouse sink and a convenient breakfast bar. Entertaining is a breeze in the dining room, where a large brick corner fireplace adds character and slate flooring with radiant heat combines comfort with style. French doors open to the back patio, inviting you to enjoy the serene outdoors and heated Gunite pool, complete with an outdoor shower for the ultimate in leisure. The main floor primary bedroom suite, a luxurious addition from 2013, features a tray ceiling, built in closets and French doors. The en-suite primary bath is a spa-like retreat with dual sinks and a separate water closet. A versatile office with hardwood flooring provides an ideal work-from-home space, while the den, with its wide board flooring, offers flexibility as a fifth bedroom. Guest accommodations are generous, with a main floor guest bedroom boasting hardwood floors, dual closets and a full bath. Completing this idylli8c property is a detached two-car garage, adding practicality to the home's undeniable appeal. This residence is not just a home; it's a lifestyle offering privacy, comfort and the charm of Litchfield living.
Sold for $1,057,000
$1,057,000
101 Tallmadge Lane, Litchfield, CT 06759
5beds
3,264sqft
Single Family Residence
Built in 1964
2.97 Acres Lot
$1,168,000 Zestimate®
$324/sqft
$4,781 Estimated rent
Home value
$1,168,000
$1.06M - $1.30M
$4,781/mo
Zestimate® history
Owner options
List your home for rent
$4,781/mo
Rent Zestimate®
Find your next renter with Zillow Rental Manager. Plus, with online applications, you can quickly screen prospective tenants – for free.
$4,781/mo
Rent Zestimate®
Refinance and save
$6,037/mo
Est. payment
Refinancing to a lower rate could help reduce your monthly payments and save thousands over the life of the loan.
$6,037/mo
Est. payment
Explore your selling options
Work with a Zillow partner agent
Leverage their expertise and Zillow's premium Showcase listings to get your home seen by more buyers.
Get startedList with your own agent
Get your home in front of millions of buyers by listing it on Zillow.
Learn how to do itSell it yourself
Take full control of how buyers see your home on Zillow by listing For Sale by Owner (FSBO).
List your homeWhat's special
Expanded cape codCozy wood-burning fireplaceEn-suite primary bathSpa-like retreatLarge brick corner fireplacePicturesque acresVersatile office
Zillow last checked:
Listing updated:
Listed by:
THE KIMRON TEAM AT WILLIAM PITT SOTHEBY'S INTERNATIONAL REALTY,
Kim D'andrea 860-459-4221,
William Pitt Sotheby's Int'l 860-567-0806,
Co-Listing Agent: Roland Leal 860-567-0806,
William Pitt Sotheby's Int'l
Bought with:
Lenore Mallett, RES.0803183
William Pitt Sotheby's Int'l
Source: Smart MLS,MLS#: 24109352
Facts & features
Interior
Bedrooms & bathrooms
- Bedrooms: 5
- Bathrooms: 4
- Full bathrooms: 3
- 1/2 bathrooms: 1
Primary bedroom
- Features: Ceiling Fan(s), French Doors, Hardwood Floor
- Level: Main
Bedroom
- Features: Hardwood Floor
- Level: Main
Bedroom
- Features: Wide Board Floor
- Level: Main
Bedroom
- Features: Hardwood Floor
- Level: Upper
Bedroom
- Features: Hardwood Floor
- Level: Upper
Dining room
- Features: Fireplace, Slate Floor
- Level: Main
Great room
- Features: Fireplace, Hardwood Floor
- Level: Main
Office
- Features: Hardwood Floor
- Level: Main
Heating
- Hot Water, Radiant, Oil
Cooling
- Ceiling Fan(s), Central Air, Window Unit(s)
Appliances
- Included: Oven/Range, Microwave, Refrigerator, Dishwasher, Disposal, Washer, Dryer, Water Heater
- Laundry: Main Level
Features
- Wired for Data, Open Floorplan
- Doors: French Doors
- Basement: Full,Unfinished
- Number of fireplaces: 2
Interior area
- Total structure area: 3,264
- Total interior livable area: 3,264 sqft
- Finished area above ground: 3,264
Property
Parking
- Total spaces: 4
- Parking features: Detached, Driveway, Garage Door Opener, Private, Paved
- Garage spaces: 2
- Has uncovered spaces: Yes
Features
- Patio & porch: Porch, Patio
- Exterior features: Stone Wall
- Has private pool: Yes
- Pool features: Gunite, In Ground
Lot
- Size: 2.97 Acres
- Features: Wetlands, Few Trees, Level, Historic District
Details
- Additional structures: Shed(s)
- Parcel number: 821136
- Zoning: HR30
Construction
Type & style
- Home type: SingleFamily
- Architectural style: Cape Cod
- Property subtype: Single Family Residence
Materials
- Clapboard
- Foundation: Concrete Perimeter
- Roof: Asphalt
Condition
- New construction: No
- Year built: 1964
Utilities & green energy
- Sewer: Public Sewer
- Water: Public
Community & HOA
Community
- Features: Golf, Health Club, Lake, Library, Playground, Private School(s), Stables/Riding, Tennis Court(s)
HOA
- Has HOA: No
Location
- Region: Litchfield
Financial & listing details
- Price per square foot: $324/sqft
- Tax assessed value: $620,160
- Annual tax amount: $13,519
- Date on market: 7/10/2025
Price history
| Date | Event | Price |
|---|---|---|
| 8/26/2025 | Sold | $1,057,000+0.7%$324/sqft |
Source:  Smart MLS #24109352 Report a problem Smart MLS #24109352 Report a problem | ||
| 8/13/2025 | Pending sale | $1,050,000$322/sqft |
Source: Smart MLS #24109352 Report a problem | ||
| 7/10/2025 | Listed for sale | $1,050,000$322/sqft |
Source: Smart MLS #24109352 Report a problem | ||
Public tax history
| Year | Property taxes | Tax assessment |
|---|---|---|
| 2025 | $13,519 +7.4% | $620,160 |
| 2024 | $12,589 +4.6% | $620,160 +50.5% |
| 2023 | $12,031 -1% | $412,010 |
| 2022 | $12,154 -2.6% | $412,010 |
| 2021 | $12,484 +2% | $412,010 |
| 2020 | $12,237 -1.7% | $412,010 |
| 2019 | $12,443 +10.8% | $412,010 +9% |
| 2018 | $11,226 +1.7% | $377,970 |
| 2017 | $11,037 +3.2% | $377,970 |
| 2016 | $10,697 | $377,970 |
Find assessor info on the county website
Neighborhood: 06759
Nearby homes
- $652,5004 bd3 ba2.2k sqft81 Tallmadge Ln, Litchfield, CT 06759Off Market
- $689,9003 bd4 ba2.1k sqft71 Tallmadge Ln, Litchfield, CT 06759Off Market
- $1,117,1004 bd4 ba4.2k sqft110 Prospect St, Litchfield, CT 06759Off Market
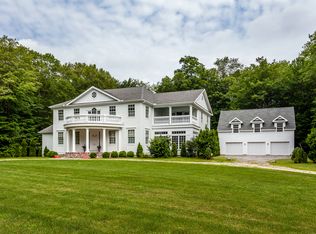
- $1,495,0006 bd4 ba3.2k sqft96 Prospect St, Litchfield, CT 06759Sold
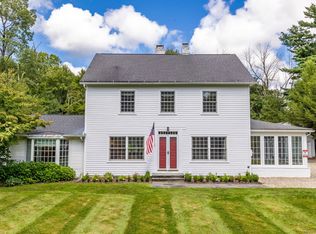
- $120,0002 bd2 ba1.5k sqft130 Tallmadge Ln, Litchfield, CT 06759Sold
- $801,8005 bd3 ba3.8k sqft66 Talmadge Ln, Litchfield, CT 06759Off Market
- $1,340,4005 bd5 ba4.1k sqft141 Tallmadge Ln, Litchfield, CT 06759Off Market
- $517,4002 bd2 ba1.8k sqft61 Tallmadge Ln, Litchfield, CT 06759Off Market
Nearby schools
GreatSchools rating
- 7/10Center SchoolGrades: PK-3Distance: 0.6 mi
- 6/10Litchfield Middle SchoolGrades: 7-8Distance: 1 mi
- 10/10Litchfield High SchoolGrades: 9-12Distance: 1 mi
Schools provided by the listing agent
- Elementary: Litchfield Center School
- High: Lakeview High School
Source: Smart MLS. This data may not be complete. We recommend contacting the local school district to confirm school assignments for this home.


Get pre-qualified for a loan
At Zillow Home Loans, we can pre-qualify you in as little as 5 minutes with no impact to your credit score.An equal housing lender. NMLS #10287.
Sell for more on Zillow
Get a Zillow Showcase℠ listing at no additional cost and you could sell for .
$1,168,000
2% more
+$23,360
With Zillow Showcase(estimated)
$1,191,360
- Connecticut
- Litchfield County
- Litchfield
- 06759
- 101 Tallmadge Lane
Nearby cities
Nearby zip codes
Other Litchfield Topics
