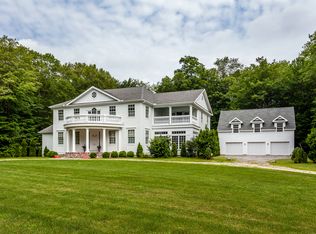
Nestled in the historic village of Litchfield, this circa 1940 colonial has been masterfully reimagined by a local architect, offering a seemless blend of classic charm and modern sophistication on a meticulously landscaped acre lot. As you step inside, you're greeted by an open floor plan that boasts a chef's kitchen equipped with top-of-the-line stainless steel appliances, including a Viking gas range. The large center island, cathedral ceiling, recessed lighting and built-in hutch all contribute to the kitchen's allure, making it a culinary artist's dream. Adjacent to the kitchen, the spacious dining area features elegant French doors that open to the private backyard, creating an ideal flow for indoor-outdoor living. The sophisticated L-shaped living room is a study in refinement with a wood-burning fireplace, custom built-in cabinets and wide board flooring that exude a sense of warmth and history. The glorious sunroom is a true retreat with radiant heat, limestone flooring and walls of windows that invite natural light to dance across the space. A practical mudroom with wide board flooring, laundry area and a half bath adds to the home's functionality. Retreat to the tranquility of the first floor primary bedroom suite, complete with engineered wood flooring, a bay window and a luxurious spa bathroom that promises relaxation and rejuvenation. The upper level is a haven for guests, showcasing four bedrooms with refinished hardwood floors, one of which includes a second wood-burning fireplace and a remodeled Waterworks guest bathroom. The third level unveils a large bedroom with whimsical built-in bunk beds and a full bath. Outside, the detached two-car garage and new fitness room-with air conditioning and an outdoor shower-are just steps from the patio and the heated Gunite saltwater pool, offering a private oasis for leisure and fitness. The property's beauty is enhanced by its professionally landscaped grounds and stonewalls, while upgrades such as new Marvin windows, central and split unit air conditioning, a full house generator and upgraded electrical ensure comfort and peace of mind. The recent interior and exterior painting preserves the home's aesthetic appeal. The property is not just a home; it's a lifestyle offering, where historic elegance meets modern luxury all within the picturesque setting of Litchfield's storied village.
Sold for $1,495,000
Zillow last checked:
Listing updated:
Bought with:
Graham Klemm, REB.0751554
Klemm Real Estate Inc
Source: Smart MLS,MLS#: 24039496
Price history
| Date | Event | Price |
|---|---|---|
| 11/1/2024 | Sold | $1,495,000$459/sqft |
Source:  Smart MLS #24039496 Report a problem Smart MLS #24039496 Report a problem | ||
| 8/22/2024 | Listed for sale | $1,495,000+66.5%$459/sqft |
Source: Smart MLS #24039496 Report a problem | ||
| 6/1/2020 | Listing removed | $898,000$276/sqft |
Source: William Pitt Sotheby's International Realty #170297289 Report a problem | ||
| 5/20/2020 | Listed for sale | $898,000$276/sqft |
Source: William Pitt Sotheby's International Realty #170297289 Report a problem | ||
| 3/22/2020 | Listing removed | $898,000$276/sqft |
Source: William Pitt Sotheby's International Realty #170219891 Report a problem | ||
| 7/26/2019 | Listed for sale | $898,000+63.3%$276/sqft |
Source: William Pitt Sotheby's International Realty #170219891 Report a problem | ||
| 12/10/2013 | Sold | $550,000+0.9%$169/sqft |
Source: Smart MLS #L147052 Report a problem | ||
| 6/23/2009 | Sold | $545,000$167/sqft |
Source: Smart MLS #L126641 Report a problem | ||
Nearby homes
Sell for more on Zillow
Get a Zillow Showcase℠ listing at no additional cost and you could sell for .
$1,413,800
2% more
+$28,276
With Zillow Showcase(estimated)
$1,442,076
