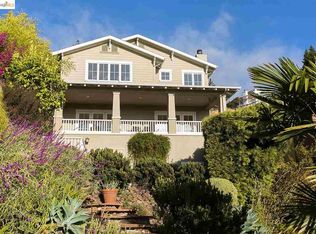
101 Taurus Ave, Oakland, CA 94611
Home value
$1,582,700
$1.44M - $1.74M
$6,059/mo
Owner options
$6,059/mo
Rent Zestimate®
Find your next renter with Zillow Rental Manager. Plus, with online applications, you can quickly screen prospective tenants – for free.
$6,059/mo
Rent Zestimate®
$10,076/mo
Est. payment
Refinancing to a lower rate could help reduce your monthly payments and save thousands over the life of the loan.
$10,076/mo
Est. payment
Explore your selling options
Work with a Zillow partner agent
Leverage their expertise and Zillow's premium Showcase listings to get your home seen by more buyers.
Get startedList with your own agent
Get your home in front of millions of buyers by listing it on Zillow.
Learn how to do itSell it yourself
Take full control of how buyers see your home on Zillow by listing For Sale by Owner (FSBO).
List your homeWhat's special
Zillow last checked:
Listing updated:
Joanna Hirsch DRE #01274581 510-418-0346,
Vanguard Properties
Tiffany McGuckin, DRE #02105672
eXp Realty of Northern California, Inc.
Facts & features
Interior
Bedrooms & bathrooms
- Bedrooms: 3
- Bathrooms: 3
- Full bathrooms: 3
Kitchen
- Features: Counter - Solid Surface, Dishwasher, Disposal, Gas Range/Cooktop, Ice Maker Hookup, Microwave, Pantry, Range/Oven Free Standing, Refrigerator, Self-Cleaning Oven, Skylight(s), Updated Kitchen
Heating
- Electric, Heat Pump, Individual Rm Controls, MultiUnits
Cooling
- Heat Pump, Multi Units, Room Air, Wall/Window Unit(s)
Appliances
- Included: Dishwasher, Gas Range, Plumbed For Ice Maker, Microwave, Free-Standing Range, Refrigerator, Self Cleaning Oven, Dryer, Washer, Tankless Water Heater
- Laundry: 220 Volt Outlet, Dryer, Gas Dryer Hookup, Washer, Inside
Features
- Dining Area, Counter - Solid Surface, Pantry, Updated Kitchen, Smart Thermostat
- Flooring: Concrete, Tile, Vinyl
- Doors: Weather Stripped Door(s)
- Windows: Double Pane Windows, Skylight(s), Window Coverings, Weather Stripping
- Basement: Crawl Space
- Has fireplace: No
- Fireplace features: None, Other
Interior area
- Total structure area: 1,717
- Total interior livable area: 1,717 sqft
Property
Parking
- Total spaces: 2
- Parking features: Attached, Int Access From Garage, Off Street, Garage Faces Front, Garage Door Opener
- Garage spaces: 2
Features
- Levels: Two Story
- Stories: 2
- Exterior features: Back Yard, Terraced Back, Terraced Down, Other, Landscape Front, Low Maintenance, Yard Space
- Pool features: None
- Fencing: Partial Fence,Fenced,Partial
- Has view: Yes
- View description: Bay, Bay Bridge, City Lights, Downtown, Golden Gate Bridge, Hills, San Francisco, Water, Bridge(s), City, Ocean, Twin Peaks
- Has water view: Yes
- Water view: Bay,Bay Bridge,Golden Gate Bridge,Water
Lot
- Size: 8,276 Square Feet
- Features: Sloped Down, Rectangular Lot, Back Yard, Landscaped
Details
- Parcel number: 48G7424120
- Special conditions: Standard
- Other equipment: Air Purifier
Construction
Type & style
- Home type: SingleFamily
- Architectural style: Custom,Traditional
- Property subtype: Single Family Residence
Materials
- Wood Siding
- Foundation: Slab, Concrete, Concrete Perimeter, Earthquake Braced
- Roof: Shingle
Condition
- Existing
- New construction: No
- Year built: 1994
Utilities & green energy
- Electric: Photovoltaics Third-Party Owned
- Sewer: Public Sewer
- Water: Public
- Utilities for property: Internet Available, Natural Gas Connected, Individual Electric Meter, Individual Gas Meter
Green energy
- Energy efficient items: Insulation - Floor, Insulation - Per Owner, Walls Insulated, Appliances, Thermostat
- Energy generation: Solar, Solar Power On Grid
Community & HOA
Community
- Security: Carbon Monoxide Detector(s), Smoke Detector(s)
HOA
- Has HOA: No
Location
- Region: Oakland
Financial & listing details
- Price per square foot: $920/sqft
- Tax assessed value: $95,164
- Date on market: 4/9/2026
- Listing terms: Cash,Conventional
- Electric utility on property: Yes
Price history
| Date | Event | Price |
|---|---|---|
| 6/10/2026 | Sold | $1,580,300+58.8%$920/sqft |
Source: | ||
| 5/20/2026 | Pending sale | $995,000$579/sqft |
Source: | ||
| 5/8/2026 | Listed for sale | $995,000$579/sqft |
Source: | ||
| 4/13/2026 | Listing removed | $995,000$579/sqft |
Source: | ||
| 4/9/2026 | Listed for sale | $995,000$579/sqft |
Source: | ||
Public tax history
| Year | Property taxes | Tax assessment |
|---|---|---|
| 2025 | -- | $95,164 +2% |
| 2024 | $3,106 -0.7% | $93,298 +2% |
| 2023 | $3,128 +2.9% | $91,469 +2% |
| 2022 | $3,041 +7.8% | $89,675 +2% |
| 2021 | $2,820 +1.2% | $87,918 +1% |
| 2020 | $2,786 +7.6% | $87,016 +2% |
| 2019 | $2,589 +7.4% | $85,310 +2% |
| 2018 | $2,409 | $83,638 +2% |
| 2017 | $2,409 +7.4% | $81,998 +2% |
| 2016 | $2,244 +7.7% | $80,391 +1.5% |
| 2015 | $2,084 | $79,184 +2% |
| 2014 | $2,084 | $77,633 +0.5% |
| 2013 | -- | $77,283 +2% |
| 2012 | -- | $75,767 +2% |
| 2011 | -- | $74,282 +0.8% |
| 2010 | -- | $73,727 -0.2% |
| 2009 | -- | $73,901 +2% |
| 2008 | -- | $72,453 +2% |
| 2007 | -- | $71,032 +2% |
| 2006 | -- | $69,640 +2% |
| 2005 | -- | $68,275 +2% |
| 2004 | -- | $66,939 +1.9% |
| 2003 | -- | $65,713 +2% |
| 2002 | -- | $64,424 +2% |
| 2001 | $1,374 | $63,161 |
Neighborhood: Glen Highlands
Nearby homes
- $2,006,1003 bd3 ba2.5k sqft111 Taurus Ave, Oakland, CA 94611Off Market
- $2,179,0005 bd3 ba4k sqft9049 Broadway Ter, Oakland, CA 94611Off Market
- $2,440,1004 bd3 ba3.3k sqft115 Taurus Ave, Oakland, CA 94611Off Market

- $2,100,0006 bd5 ba4.7k sqft9047 Broadway Ter, Oakland, CA 94611Sold

- $1,450,0002 bd2 ba2k sqft123 Taurus Ave, Oakland, CA 94611Sold
- $2,609,0005 bd5 ba5k sqft9045 Broadway Ter, Oakland, CA 94611Off Market
- $2,175,0005 bd4 ba3.5k sqft9050 Broadway Ter, Oakland, CA 94611Sold
- $1,236,9003 bd2 ba1.7k sqft108 Taurus Ave, Oakland, CA 94611Off Market
Nearby schools
GreatSchools rating
- 8/10Thornhill Elementary SchoolGrades: K-5Distance: 0.5 mi
- 7/10Montera Middle SchoolGrades: 6-8Distance: 1.7 mi
- NAHome And Hospital ProgramGrades: K-12Distance: 3.1 mi
Get a cash offer in 3 minutes
- California
- Alameda County
- Oakland
- 94611
- Glen Highlands
- 101 Taurus Ave