Significant price reduction on this breathtaking, newer Mediterranean home with unparalleled panoramic views! Great Opportunity to own this estate style home only minutes to the Montclair Village. Sunsets will make you feel like you are on vacation everyday! Step inside through a covered breezeway overlooking a private courtyard and level sunny garden. The grand entry flows seamlessly into the living, dining, and kitchen areas. The kitchen has been updated with stainless steel appliances, stone counters, and a charming breakfast nook w/bay windows. Adjacent to the kitchen is a cozy family room w/French doors leading to the front private courtyard, creating an ideal space for entertaining. Two gas fireplaces on the main level add warmth and ambiance. Upstairs, the primary bedroom offers views and a spa-like bathroom with a soaking tub, an oversized stall shower, double sinks, and a spacious walk-in closet, creating a true retreat.The upper level also includes three additional bedrooms & laundry area. The lower floor features an additional bedroom, a second living room, a full bath, storage and garden access. Minutes to Parks, Trails, shopping, all major transportation!
Sold for $2,175,000
$2,175,000
9050 Broadway Ter, Oakland, CA 94611
5beds
3,510sqft
Single Family Residence
Built in 1998
9,583 Square Feet Lot
$2,182,400 Zestimate®
$620/sqft
$7,912 Estimated rent
Home value
$2,182,400
$2.01M - $2.38M
$7,912/mo
Zestimate® history
Owner options
List your home for rent
$7,912/mo
Rent Zestimate®
Find your next renter with Zillow Rental Manager. Plus, with online applications, you can quickly screen prospective tenants – for free.
$7,912/mo
Rent Zestimate®
Refinance and save
$13,870/mo
Est. payment
Refinancing to a lower rate could help reduce your monthly payments and save thousands over the life of the loan.
$13,870/mo
Est. payment
Explore your selling options
Work with a Zillow partner agent
Leverage their expertise and Zillow's premium Showcase listings to get your home seen by more buyers.
Get startedList with your own agent
Get your home in front of millions of buyers by listing it on Zillow.
Learn how to do itSell it yourself
Take full control of how buyers see your home on Zillow by listing For Sale by Owner (FSBO).
List your homeWhat's special
Zillow last checked:
Listing updated:
Listed by:
Theresa Hope Broderick DRE #01298281 510-967-2294,
The Agency,
Aaron Smith,
The Agency
Bought with:
Anne Keller, DRE #01883300
Real Brokerage Technologies
Source: bridgeMLS/CCAR/Bay East AOR,MLS#: 41053643
Facts & features
Interior
Bedrooms & bathrooms
- Bedrooms: 5
- Bathrooms: 4
- Full bathrooms: 3
- 1/2 bathrooms: 1
Rooms
- Room types: Family Room, Formal Dining Room, Office, Utility Room
Kitchen
- Features: Counter - Stone, Dishwasher, Eat In Kitchen, Garbage Disposal, Gas Range/Cooktop, Island, Oven Built-in, Range/Oven Built-in, Refrigerator, Updated Kitchen
Heating
- Forced Air
Cooling
- None
Appliances
- Included: Dishwasher, Gas Range, Oven, Range, Refrigerator, Dryer, Washer
- Laundry: Dryer, Washer, Cabinets
Features
- Den, In-Law Floorplan, Storage, Updated Kitchen
- Flooring: Tile, Carpet
- Number of fireplaces: 2
- Fireplace features: Family Room, Living Room
Interior area
- Total structure area: 3,510
- Total interior livable area: 3,510 sqft
Property
Parking
- Total spaces: 4
- Parking features: Parking Lot, Garage Door Opener
- Garage spaces: 2
Features
- Levels: Three or More Stories
- Exterior features: Garden, Front Yard, Garden/Play, Side Yard, Sprinklers Front, Entry Gate, Landscape Front, Low Maintenance, Private Entrance, Yard Space
- Pool features: None
- Fencing: Fenced,Front Yard,Wood
- Has view: Yes
- View description: Bay, Bay Bridge, City Lights, Downtown, Golden Gate Bridge, Hills, Lake, Panoramic, San Francisco, Water, City
- Has water view: Yes
- Water view: Bay,Bay Bridge,Golden Gate Bridge,Lake,Water
Lot
- Size: 9,583 Square Feet
- Features: Level, Premium Lot, Sloped Up, Front Yard, Private, Security Gate
Details
- Parcel number: 48G7426272
- Special conditions: Standard
Construction
Type & style
- Home type: SingleFamily
- Architectural style: Mediterranean
- Property subtype: Single Family Residence
Materials
- Stucco
- Roof: Shingle
Condition
- Existing
- New construction: No
- Year built: 1998
Utilities & green energy
- Electric: No Solar
- Water: Public
- Utilities for property: Natural Gas Available, Individual Gas Meter
Community & HOA
Community
- Security: Carbon Monoxide Detector(s), Double Strapped Water Heater
HOA
- Has HOA: No
Location
- Region: Oakland
Financial & listing details
- Price per square foot: $620/sqft
- Tax assessed value: $2,218,500
- Date on market: 3/22/2024
- Listing terms: Cash,Conventional
Price history
| Date | Event | Price |
|---|---|---|
| 6/18/2024 | Sold | $2,175,000-1.1%$620/sqft |
Source:  bridgeMLS/CCAR/Bay East AOR #41053643 Report a problem bridgeMLS/CCAR/Bay East AOR #41053643 Report a problem | ||
| 5/20/2024 | Pending sale | $2,199,999$627/sqft |
Source: bridgeMLS/CCAR/Bay East AOR #41053643 Report a problem | ||
| 5/10/2024 | Price change | $2,199,999-8.1%$627/sqft |
Source: bridgeMLS/CCAR/Bay East AOR #41053643 Report a problem | ||
| 4/17/2024 | Price change | $2,395,000-4%$682/sqft |
Source: bridgeMLS/CCAR/Bay East AOR #41053643 Report a problem | ||
| 3/23/2024 | Listed for sale | $2,495,000+75.1%$711/sqft |
Source: bridgeMLS/CCAR/Bay East AOR #41053643 Report a problem | ||
| 11/9/2012 | Sold | $1,425,000-4.7%$406/sqft |
Source: bridgeMLS/CCAR/Bay East AOR #40591880 Report a problem | ||
| 10/6/2012 | Listed for sale | $1,495,000-5.1%$426/sqft |
Source: The GRUBB Co., Inc. #40591880 Report a problem | ||
| 7/31/2007 | Sold | $1,575,000-10.3%$449/sqft |
Source: Public Record Report a problem | ||
| 8/23/2005 | Sold | $1,755,000+47.6%$500/sqft |
Source: Public Record Report a problem | ||
| 5/5/2000 | Sold | $1,189,000+57.5%$339/sqft |
Source: Public Record Report a problem | ||
| 3/27/1998 | Sold | $755,000+592.7%$215/sqft |
Source: Public Record Report a problem | ||
| 6/18/1996 | Sold | $109,000$31/sqft |
Source: Public Record Report a problem | ||
Public tax history
| Year | Property taxes | Tax assessment |
|---|---|---|
| 2025 | -- | $2,218,500 +185.6% |
| 2024 | $11,391 -5% | $776,722 +2% |
| 2023 | $11,986 +1.7% | $761,496 +2% |
| 2022 | $11,785 +3.4% | $746,565 +2% |
| 2021 | $11,398 +1.1% | $731,931 +1% |
| 2020 | $11,270 +3.7% | $724,431 +2% |
| 2019 | $10,870 +6.2% | $710,232 +2% |
| 2018 | $10,238 | $696,311 +2% |
| 2017 | $10,238 +1.9% | $682,661 +2% |
| 2016 | $10,047 -0.6% | $669,276 +1.5% |
| 2015 | $10,111 -1.1% | $659,228 +2% |
| 2014 | $10,220 | $646,315 +0.5% |
| 2013 | -- | $643,394 -48.8% |
| 2012 | -- | $1,257,000 |
| 2011 | -- | $1,257,000 |
| 2010 | -- | $1,257,000 -13.3% |
| 2009 | -- | $1,450,000 -7.9% |
| 2008 | -- | $1,575,000 -12% |
| 2007 | -- | $1,790,100 +2% |
| 2006 | -- | $1,755,000 +33.9% |
| 2005 | -- | $1,310,817 +10.3% |
| 2004 | -- | $1,188,800 +3.4% |
| 2003 | -- | $1,150,000 -7% |
| 2002 | -- | $1,236,828 +2% |
| 2001 | $16,689 | $1,212,576 |
Find assessor info on the county website
Neighborhood: Glen Highlands
Nearby homes
- $1,829,0003 bd3 ba2.7k sqft9056 Broadway Ter, Oakland, CA 94611Off Market

- $2,257,2003 bd3 ba3.5k sqft9062 Broadway Ter, Oakland, CA 94611Off Market
- $2,100,0006 bd5 ba4.7k sqft9047 Broadway Ter, Oakland, CA 94611Sold
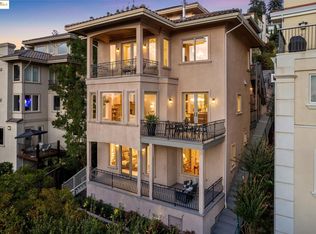
- $1,953,4005 bd3 ba3k sqft9068 Broadway Ter, Oakland, CA 94611Off Market
- $1,580,3003 bd3 ba1.7k sqft101 Taurus Ave, Oakland, CA 94611Sold
- $1,239,8003 bd2 ba1.7k sqft108 Taurus Ave, Oakland, CA 94611Off Market
- $1,983,3005 bd5 ba3.6k sqft9086 Broadway Ter, Oakland, CA 94611Off Market
- $2,653,3005 bd5 ba5k sqft9045 Broadway Ter, Oakland, CA 94611Off Market
Nearby schools
GreatSchools rating
- 8/10Thornhill Elementary SchoolGrades: K-5Distance: 0.5 mi
- 7/10Montera Middle SchoolGrades: 6-8Distance: 1.7 mi
- NAHome And Hospital ProgramGrades: K-12Distance: 3.2 mi
Get a cash offer in 3 minutes
Find out how much your home could sell for in as little as 3 minutes with a no-obligation cash offer.
Estimated market value
$2,182,400
Get a cash offer in 3 minutes
Find out how much your home could sell for in as little as 3 minutes with a no-obligation cash offer.
Estimated market value
$2,182,400
- California
- Alameda County
- Oakland
- 94611
- Glen Highlands
- 9050 Broadway Ter
Nearby cities
Nearby neighborhoods
Nearby zip codes
Other Oakland Topics
