Great price on this rare single level condominium in popular Wildewood Springs with no unit above you. This end unit also shares no living space walls with its only neighbor; it connects only at the private courtyard wall, offering exceptional privacy. The home feels light and bright thanks to oversized windows in both the kitchen and living room plus sliding doors that open to a glass enclosed lanai. The third bedroom has direct access to the second bath and works well as an office or den. The living room features an oversized window with a tranquil greenbelt view, and the pool is just steps away. Wildewood Springs is a pet friendly, no age restriction community located about six miles from the Gulf beaches and close to restaurants, grocery stores, theaters, and more. The community is known for its shaded and private streets, perfect for morning walks. Amenities include two pool and spa areas, tennis courts, and friendly neighbors. Quarterly fees cover water, sewer, trash, basic cable TV, broadband internet, lawn and grounds care, building insurance on common areas, and reserves. According to the 2025 budget, the association is fully funding its reserve budget including a projected 370k roof replacement expected in approximately six years. Reserve funding is included in the current 2100 quarterly fee.
Sold for $237,500
$237,500
101 TIDEWATER DRIVE #101, BRADENTON, FL 34210
3beds
1,632sqft
Condominium
Built in 1980
-- sqft lot
$237,800 Zestimate®
$146/sqft
$3,497 Estimated rent
Home value
$237,800
$219,000 - $259,000
$3,497/mo
Zestimate® history
Owner options
List your home for rent
$3,497/mo
Rent Zestimate®
Find your next renter with Zillow Rental Manager. Plus, with online applications, you can quickly screen prospective tenants – for free.
$3,497/mo
Rent Zestimate®
Refinance and save
$2,359/mo
Est. payment
Refinancing to a lower rate could help reduce your monthly payments and save thousands over the life of the loan.
$2,359/mo
Est. payment
Explore your selling options
Work with a Zillow partner agent
Leverage their expertise and Zillow's premium Showcase listings to get your home seen by more buyers.
Get startedList with your own agent
Get your home in front of millions of buyers by listing it on Zillow.
Learn how to do itSell it yourself
Take full control of how buyers see your home on Zillow by listing For Sale by Owner (FSBO).
List your homeWhat's special
Tennis courtsPrivate courtyard wallRare single level condominiumShaded and private streetsLight and brightEnd unit
Zillow last checked:
Listing updated:
Listed by:
J Scott Norris 941-545-8706,
COLDWELL BANKER REALTY 941-383-6411
Bought with:
Addison Reasoner, 2640764
MARCUS & COMPANY REALTY
Source: Stellar MLS,MLS#: A4671909 Originating MLS: Sarasota - Manatee
Originating MLS: Sarasota - Manatee
Facts & features
Interior
Bedrooms & bathrooms
- Bedrooms: 3
- Bathrooms: 2
- Full bathrooms: 2
Rooms
- Room types: Florida Room
Primary bedroom
- Features: Ceiling Fan(s), Walk-In Closet(s)
- Level: First
- Area: 204 Square Feet
- Dimensions: 12x17
Bedroom 2
- Features: Built-in Closet
- Level: First
- Area: 117 Square Feet
- Dimensions: 13x9
Primary bathroom
- Features: Shower No Tub, Single Vanity
- Level: First
- Area: 72 Square Feet
- Dimensions: 12x6
Bathroom 2
- Features: Tub With Shower, No Closet
- Level: First
- Area: 36 Square Feet
- Dimensions: 9x4
Balcony porch lanai
- Features: Storage Closet
- Level: First
Kitchen
- Features: Breakfast Bar, Ceiling Fan(s), Pantry, Granite Counters, Storage Closet
- Level: First
- Area: 300 Square Feet
- Dimensions: 10x30
Living room
- Features: Ceiling Fan(s)
- Level: First
- Area: 350 Square Feet
- Dimensions: 14x25
Heating
- Central, Electric
Cooling
- Central Air
Appliances
- Included: Dishwasher, Disposal, Dryer, Electric Water Heater, Range, Range Hood, Refrigerator, Washer
- Laundry: In Kitchen
Features
- Ceiling Fan(s), Living Room/Dining Room Combo, Open Floorplan, Primary Bedroom Main Floor, Stone Counters, Thermostat, Walk-In Closet(s)
- Flooring: Carpet, Ceramic Tile
- Doors: Sliding Doors
- Windows: Blinds, Window Treatments
- Has fireplace: No
- Common walls with other units/homes: End Unit
Interior area
- Total structure area: 2,092
- Total interior livable area: 1,632 sqft
Property
Parking
- Parking features: Common, Open
- Has uncovered spaces: Yes
Features
- Levels: One
- Stories: 1
- Patio & porch: Patio
- Exterior features: Irrigation System
- Has view: Yes
- View description: Garden, Park/Greenbelt
Lot
- Size: 4.76 Acres
- Features: In County, Landscaped
- Residential vegetation: Mature Landscaping, Trees/Landscaped
Details
- Parcel number: 5188800105
- Zoning: PDR
- Special conditions: None
Construction
Type & style
- Home type: Condo
- Architectural style: Other
- Property subtype: Condominium
- Attached to another structure: Yes
Materials
- Block, Stucco
- Foundation: Slab
- Roof: Concrete,Membrane
Condition
- Completed
- New construction: No
- Year built: 1980
Utilities & green energy
- Sewer: Public Sewer
- Water: None
- Utilities for property: BB/HS Internet Available, Cable Connected, Electricity Connected, Phone Available, Sewer Connected, Underground Utilities, Water Connected
Community & HOA
Community
- Features: Pool
- Pet fee: $0 monthly
- Subdivision: WILDEWOOD SPGS II
HOA
- Has HOA: No
- Amenities included: Pickleball Court(s), Pool, Spa/Hot Tub, Tennis Court(s), Vehicle Restrictions
- Services included: Cable TV, Common Area Taxes, Community Pool, Reserve Fund, Insurance, Internet, Maintenance Structure, Maintenance Grounds, Manager, Pest Control, Pool Maintenance, Private Road, Sewer, Trash, Water
- HOA fee: $700 monthly
- HOA name: Dellcor Management Inc / Penny
- HOA phone: 941-358-3366
Location
- Region: Bradenton
Financial & listing details
- Price per square foot: $146/sqft
- Annual tax amount: $1,088
- Date on market: 11/14/2025
- Cumulative days on market: 3 days
- Listing terms: Cash,Conventional
- Ownership: Condominium
- Total actual rent: 0
- Electric utility on property: Yes
- Road surface type: Asphalt
Price history
| Date | Event | Price |
|---|---|---|
| 12/15/2025 | Sold | $237,500-5%$146/sqft |
Source:  Stellar MLS #A4671909 Report a problem Stellar MLS #A4671909 Report a problem | ||
| 11/18/2025 | Pending sale | $249,900$153/sqft |
Source: Stellar MLS #A4671909 Report a problem | ||
| 11/14/2025 | Listed for sale | $249,900$153/sqft |
Source: Stellar MLS #A4671909 Report a problem | ||
Public tax history
Tax history is unavailable.
Neighborhood: South Bradenton
Nearby homes
- $335,0003 bd2 ba1.4k sqft122 Tidewater Dr, Bradenton, FL 34210Sold

- $261,0002 bd2 ba1.4k sqft124 Tidewater Dr, Bradenton, FL 34210Sold

- $152,2502 bd2 ba1.5k sqft127 Tidewater Dr #127, Bradenton, FL 34210Sold
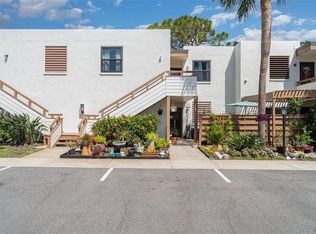
- $236,0003 bd2 ba1.6k sqft101 Tidewater Dr, Bradenton, FL 34210Sold
- $275,7003 bd2 ba1.8k sqft102 Tidewater Dr, Bradenton, FL 34210Off Market
- $166,8002 bd2 ba940 sqft103 Tidewater Dr, Bradenton, FL 34210Off Market
- $182,0002 bd2 ba1.1k sqft104 Tidewater Dr, Bradenton, FL 34210Off Market
- $141,6002 bd2 ba940 sqft105 Tidewater Dr, Bradenton, FL 34210Off Market
Nearby schools
GreatSchools rating
- 4/10H. S. Moody Elementary SchoolGrades: PK-5Distance: 1.5 mi
- 2/10Electa Lee Magnet Middle SchoolGrades: 6-8Distance: 0.5 mi
- 2/10Bayshore High SchoolGrades: 8-12Distance: 0.8 mi
Schools provided by the listing agent
- Elementary: Bayshore Elementary
- Middle: Electa Arcotte Lee Magnet
- High: Bayshore High
Source: Stellar MLS. This data may not be complete. We recommend contacting the local school district to confirm school assignments for this home.
Get a cash offer in 3 minutes
Find out how much your home could sell for in as little as 3 minutes with a no-obligation cash offer.
Estimated market value
$237,800
Get a cash offer in 3 minutes
Find out how much your home could sell for in as little as 3 minutes with a no-obligation cash offer.
Estimated market value
$237,800
- Florida
- Manatee County
- Bradenton
- 34210
- South Bradenton
- 101 TIDEWATER DRIVE Unit 101
Nearby cities
Nearby neighborhoods
Nearby zip codes
Other Bradenton Topics
