LAKEFRONT!! Enjoy the best of Florida living with this lakefront condominium in Bradenton's Wildewood Springs community. This recently updated "1700" model offers an unparalleled blend of modern luxury and natural beauty. The 16’-wide living room provides panoramic water views that seamlessly blend the indoors with outdoors through the floor-to-ceiling sliding glass doors. Your view will be across the meticulously landscaped garden to the tranquil 10-acre lake, creating a picturesque backdrop for everyday living. This residence boasts a recent remodel that includes granite countertops in the kitchen, complemented by new tile and luxury vinyl flooring, contemporary baseboards, and intelligently designed built-in closet storage systems. Your convenience is further enhanced with a dedicated carport, perfect for your vehicle or small pickup truck. Wildewood Springs Tidewater, nestled within the larger Wildewood Springs/Spring Lakes community, is a hidden gem within an 88-acre bird sanctuary. You will enjoy an active lifestyle with the community's winding roads and cul-de-sacs enveloped by a canopy of mature oaks, creating an idyllic setting for your morning walks. Ease into either of the two heated pools/spas or enjoy friendly matches on the tennis and pickleball courts. Located just moments away from restaurants, shopping, and the newest Detwiler's grocery store, convenience meets luxury at your doorstep. Movie theaters, golf courses (public and semi-private), and the pristine Gulf beaches are all within easy reach, making every day a potential adventure. With no age restrictions and a warm welcome for small pets, Wildewood Springs/Spring Lakes is a vibrant community of friendly residents from around the world. Discover the best-kept secret in Bradenton with only three discreet entrances to this enclave of over 900 residences. Live your Florida dream in style at Wildewood Springs—where modern elegance meets natural serenity.
Sold for $261,000
$261,000
124 TIDEWATER DRIVE, BRADENTON, FL 34210
2beds
1,408sqft
Condominium
Built in 1980
-- sqft lot
$235,500 Zestimate®
$185/sqft
$2,286 Estimated rent
Home value
$235,500
$210,000 - $264,000
$2,286/mo
Zestimate® history
Owner options
List your home for rent
$2,286/mo
Rent Zestimate®
Find your next renter with Zillow Rental Manager. Plus, with online applications, you can quickly screen prospective tenants – for free.
$2,286/mo
Rent Zestimate®
Refinance and save
$2,455/mo
Est. payment
Refinancing to a lower rate could help reduce your monthly payments and save thousands over the life of the loan.
$2,455/mo
Est. payment
Explore your selling options
Work with a Zillow partner agent
Leverage their expertise and Zillow's premium Showcase listings to get your home seen by more buyers.
Get startedList with your own agent
Get your home in front of millions of buyers by listing it on Zillow.
Learn how to do itSell it yourself
Take full control of how buyers see your home on Zillow by listing For Sale by Owner (FSBO).
List your homeWhat's special
Zillow last checked:
Listing updated:
Listed by:
J Scott Norris 941-545-8706,
COLDWELL BANKER REALTY 941-383-6411
Bought with:
Kasey Truman, P.A., 3447354
THE SUNSHINE STATE COMPANY
Source: Stellar MLS,MLS#: A4592587 Originating MLS: Sarasota - Manatee
Originating MLS: Sarasota - Manatee
Facts & features
Interior
Bedrooms & bathrooms
- Bedrooms: 2
- Bathrooms: 2
- Full bathrooms: 2
Rooms
- Room types: Florida Room, Utility Room
Primary bedroom
- Features: Multiple Shower Heads, Walk-In Closet(s)
- Level: First
- Dimensions: 13x17
Bedroom 1
- Features: Ceiling Fan(s), Walk-In Closet(s)
- Level: First
- Dimensions: 14x11
Primary bathroom
- Features: Tub With Shower
- Level: First
- Dimensions: 10x10
Bathroom 1
- Features: Shower No Tub
- Level: First
Florida room
- Features: Ceiling Fan(s)
- Level: First
- Dimensions: 9x25
Kitchen
- Features: Ceiling Fan(s), Pantry, Granite Counters
- Level: First
- Dimensions: 10x13
Living room
- Features: Ceiling Fan(s)
- Level: First
- Dimensions: 16x24
Heating
- Electric
Cooling
- Central Air
Appliances
- Included: Dishwasher, Disposal, Dryer, Electric Water Heater, Microwave, Range, Refrigerator, Washer
- Laundry: Inside, Other
Features
- Ceiling Fan(s), Eating Space In Kitchen, Living Room/Dining Room Combo, Primary Bedroom Main Floor, Stone Counters, Thermostat, Thermostat Attic Fan, Walk-In Closet(s)
- Flooring: Ceramic Tile, Vinyl
- Doors: Sliding Doors
- Windows: Blinds, Shades, Window Treatments
- Has fireplace: No
Interior area
- Total structure area: 1,728
- Total interior livable area: 1,408 sqft
Property
Parking
- Total spaces: 1
- Parking features: Covered, Guest, Open
- Carport spaces: 1
- Has uncovered spaces: Yes
Features
- Levels: One
- Stories: 1
- Patio & porch: Front Porch
- Exterior features: Courtyard, Sidewalk
- Has view: Yes
- View description: Water, Lake
- Has water view: Yes
- Water view: Water,Lake
Lot
- Residential vegetation: Mature Landscaping, Oak Trees, Trees/Landscaped, Wooded
Details
- Parcel number: 5188801251
- Zoning: PDR
- Special conditions: None
Construction
Type & style
- Home type: Condo
- Architectural style: Other
- Property subtype: Condominium
Materials
- Block, Stucco
- Foundation: Slab
- Roof: Membrane
Condition
- Completed
- New construction: No
- Year built: 1980
Utilities & green energy
- Sewer: Public Sewer
- Water: Public
- Utilities for property: BB/HS Internet Available, Cable Available, Electricity Connected, Phone Available, Sewer Connected, Water Connected
Community & HOA
Community
- Features: Buyer Approval Required, Pool
- Pet fee: $0 monthly
- Subdivision: WILDEWOOD SPGS II
HOA
- Has HOA: Yes
- Amenities included: Cable TV, Pickleball Court(s), Pool, Spa/Hot Tub, Tennis Court(s), Vehicle Restrictions
- Services included: Cable TV, Common Area Taxes, Community Pool, Reserve Fund, Insurance, Internet, Maintenance Structure, Maintenance Grounds, Manager, Pool Maintenance, Private Road, Sewer, Trash, Water
- HOA fee: $700 monthly
- HOA name: Delcor / Penny Del'Armi
- HOA phone: 941-358-3366
Location
- Region: Bradenton
Financial & listing details
- Price per square foot: $185/sqft
- Tax assessed value: $212,500
- Annual tax amount: $831
- Date on market: 12/15/2023
- Cumulative days on market: 200 days
- Listing terms: Cash,Conventional
- Ownership: Condominium
- Total actual rent: 0
- Electric utility on property: Yes
- Road surface type: Asphalt
Price history
| Date | Event | Price |
|---|---|---|
| 8/8/2024 | Sold | $261,000-12.7%$185/sqft |
Source:  Stellar MLS #A4592587 Report a problem Stellar MLS #A4592587 Report a problem | ||
| 7/20/2024 | Pending sale | $299,000$212/sqft |
Source: Stellar MLS #A4592587 Report a problem | ||
| 5/30/2024 | Price change | $299,000-5.1%$212/sqft |
Source: Stellar MLS #A4592587 Report a problem | ||
| 3/21/2024 | Price change | $315,000-7.3%$224/sqft |
Source: Stellar MLS #A4592587 Report a problem | ||
| 2/22/2024 | Price change | $339,900-1.5%$241/sqft |
Source: Stellar MLS #A4592587 Report a problem | ||
| 2/2/2024 | Listed for sale | $345,000$245/sqft |
Source: Stellar MLS #A4592587 Report a problem | ||
| 1/16/2024 | Listing removed | -- |
Source: Stellar MLS #A4592587 Report a problem | ||
| 12/15/2023 | Listed for sale | $345,000+342.3%$245/sqft |
Source: Stellar MLS #A4592587 Report a problem | ||
| 9/20/1999 | Sold | $78,000$55/sqft |
Source: Public Record Report a problem | ||
Public tax history
| Year | Property taxes | Tax assessment |
|---|---|---|
| 2025 | $2,818 +221.3% | $212,500 +131.1% |
| 2024 | $877 +5.5% | $91,935 +3% |
| 2023 | $831 -12.9% | $89,257 +3% |
| 2022 | $955 +2.8% | $86,657 +3% |
| 2021 | $928 +2.6% | $84,133 +1.4% |
| 2020 | $905 +3.5% | $82,971 +2.3% |
| 2019 | $874 | $81,106 +1.9% |
| 2018 | $874 +2.8% | $79,594 +2.1% |
| 2017 | $850 +12.7% | $77,957 +2.1% |
| 2016 | $754 | $76,354 +0.7% |
| 2015 | $754 | $75,823 +0.8% |
| 2014 | $754 +1.5% | $75,221 +1.5% |
| 2013 | $743 +74216% | $74,109 -0.7% |
| 2012 | $1 | $74,601 -1.4% |
| 2011 | $1 | $75,651 -11.2% |
| 2010 | -- | $85,169 +2.7% |
| 2009 | $861 -11.1% | $82,930 +0.1% |
| 2008 | $969 +7% | $82,847 +3% |
| 2007 | $906 -3.7% | $80,434 +2.5% |
| 2006 | $940 +1.4% | $78,472 +3% |
| 2005 | $928 +3.1% | $76,186 +3% |
| 2004 | $900 +1.2% | $73,967 +1.9% |
| 2003 | $889 +9% | $72,588 +2.4% |
| 2002 | $815 +4% | $70,887 +1.6% |
| 2001 | $784 +2.6% | $69,771 +3% |
| 2000 | $764 | $67,739 |
Find assessor info on the county website
Neighborhood: South Bradenton
Nearby homes
- $335,0003 bd2 ba1.4k sqft122 Tidewater Dr, Bradenton, FL 34210Sold

- $237,5003 bd2 ba1.6k sqft101 Tidewater Dr #101, Bradenton, FL 34210Sold

- $152,2502 bd2 ba1.5k sqft127 Tidewater Dr #127, Bradenton, FL 34210Sold
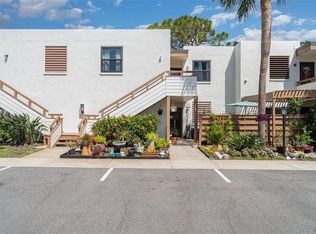
- $236,0003 bd2 ba1.6k sqft101 Tidewater Dr, Bradenton, FL 34210Sold
- $275,7003 bd2 ba1.8k sqft102 Tidewater Dr, Bradenton, FL 34210Off Market
- $167,4002 bd2 ba940 sqft103 Tidewater Dr, Bradenton, FL 34210Off Market
- $184,3002 bd2 ba1.1k sqft104 Tidewater Dr, Bradenton, FL 34210Off Market
- $143,5002 bd2 ba940 sqft105 Tidewater Dr, Bradenton, FL 34210Off Market
Nearby schools
GreatSchools rating
- 4/10H. S. Moody Elementary SchoolGrades: PK-5Distance: 1.5 mi
- 2/10Electa Lee Magnet Middle SchoolGrades: 6-8Distance: 0.5 mi
- 2/10Bayshore High SchoolGrades: 8-12Distance: 0.8 mi
Schools provided by the listing agent
- Elementary: Moody Elementary
- Middle: Electa Arcotte Lee Magnet
- High: Bayshore High
Source: Stellar MLS. This data may not be complete. We recommend contacting the local school district to confirm school assignments for this home.
Get a cash offer in 3 minutes
Find out how much your home could sell for in as little as 3 minutes with a no-obligation cash offer.
Estimated market value
$235,500
Get a cash offer in 3 minutes
Find out how much your home could sell for in as little as 3 minutes with a no-obligation cash offer.
Estimated market value
$235,500
- Florida
- Manatee County
- Bradenton
- 34210
- South Bradenton
- 124 TIDEWATER DRIVE
Nearby cities
Nearby neighborhoods
Nearby zip codes
Other Bradenton Topics
