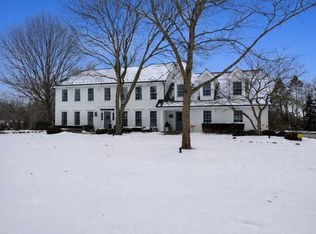
Spacious 4-Bedroom + Office, 2.5-Bath Home located on a cul-de-sac in charming Barrington. This beautiful home offers the perfect blend of space, comfort, and modern updates. The heart of the home is the large kitchen, featuring a center island, abundant, rich Cherry wood cabinetry including a separate beverage fridge for added convenience, and a seamless flow into the eating area and family room, ideal for entertaining or everyday living. You'll love the cozy vibes of the wood-burning fireplace in the family room that includes French doors that lead to a huge backyard, perfect for relaxing or outdoor fun. The large dining room with wainscoting has a pretty pocket French door that separates the kitchen. Upstairs, the expansive primary suite is a true retreat, boasting two walk-in closets and a recently remodeled en-suite with a double vanity and walk-in shower. The secondary bedrooms are all generously sized and offer excellent closet space. An extra room upstairs makes for a perfect home office space (or you can return it to its original laundry room space). The large, finished basement provides versatile space for a rec room, home gym, or office, along with a dedicated laundry area and abundant storage room. Located in the lovely Wyngate subdivision, this home combines suburban tranquility with convenient access to top-rated schools, parks, and local amenities.
Closed
Zillow last checked:
Listing updated:
Bought with:
Brandon Loncar
Loncar Realty
Source: MRED as distributed by MLS GRID,MLS#: 12476199
Price history
| Date | Event | Price |
|---|---|---|
| 10/9/2025 | Sold | $660,000$242/sqft |
Source:  MRED as distributed by MLS GRID #12476199 Report a problem MRED as distributed by MLS GRID #12476199 Report a problem | ||
| 9/23/2025 | Contingent | $660,000$242/sqft |
Source: MRED as distributed by MLS GRID #12476199 Report a problem | ||
| 9/19/2025 | Listed for sale | $660,000-1.5%$242/sqft |
Source: MRED as distributed by MLS GRID #12476199 Report a problem | ||
| 8/20/2025 | Listing removed | $669,999$246/sqft |
Source: MRED as distributed by MLS GRID #12430774 Report a problem | ||
| 7/27/2025 | Listed for sale | $669,999-4.1%$246/sqft |
Source: MRED as distributed by MLS GRID #12430774 Report a problem | ||
| 7/27/2025 | Listing removed | $699,000$256/sqft |
Source: MRED as distributed by MLS GRID #12416795 Report a problem | ||
| 7/17/2025 | Listed for sale | $699,000+81.6%$256/sqft |
Source: MRED as distributed by MLS GRID #12416795 Report a problem | ||
| 1/5/2021 | Sold | $385,000$141/sqft |
Source: Public Record Report a problem | ||
| 9/11/2020 | Sold | $385,000-3.5%$141/sqft |
Source: MRED as distributed by MLS GRID #10800350 Report a problem | ||
| 8/21/2020 | Pending sale | $399,000$146/sqft |
Source: Property Up Inc. #10800350 Report a problem | ||
| 7/30/2020 | Listed for sale | $399,000$146/sqft |
Source: Property Up Inc. #10800350 Report a problem | ||
| 7/30/2020 | Pending sale | $399,000-0.2%$146/sqft |
Source: Property Up Inc. #10800350 Report a problem | ||
| 7/30/2020 | Listing removed | $3,150$1/sqft |
Source: Property Up Inc. #10625081 Report a problem | ||
| 7/24/2020 | Price change | $3,150-4.5%$1/sqft |
Source: Property Up Inc. #10625081 Report a problem | ||
| 7/24/2020 | Price change | $399,900-5.9%$147/sqft |
Source: Property Up Inc. #10738623 Report a problem | ||
| 6/18/2020 | Price change | $3,300+10.4%$1/sqft |
Source: Property Up Inc. #10625081 Report a problem | ||
| 6/7/2020 | Listed for sale | $425,000+1.4%$156/sqft |
Source: Property Up Inc. #10738623 Report a problem | ||
| 2/22/2020 | Listing removed | $419,000$154/sqft |
Source: Property Up Inc. #10625084 Report a problem | ||
| 2/2/2020 | Listed for sale | $419,000$154/sqft |
Source: Property Up Inc. #10625084 Report a problem | ||
| 11/22/2019 | Listing removed | $419,000$154/sqft |
Source: Property Up Inc. #10534747 Report a problem | ||
| 10/28/2019 | Price change | $2,990-3.5%$1/sqft |
Source: Property Up Inc. #10521282 Report a problem | ||
| 10/19/2019 | Price change | $419,000-6.9%$154/sqft |
Source: Property Up Inc. #10534747 Report a problem | ||
| 10/10/2019 | Price change | $3,100-3.1%$1/sqft |
Source: Property Up Inc. #10521282 Report a problem | ||
| 10/1/2019 | Listed for sale | $450,000+36.4%$165/sqft |
Source: Property Up Inc. #10534747 Report a problem | ||
| 7/4/2019 | Listed for rent | $3,200+7%$1/sqft |
Source: Owner Report a problem | ||
| 6/25/2018 | Listing removed | $2,990$1/sqft |
Source: Property Up Inc. #09727126 Report a problem | ||
| 5/7/2018 | Listed for rent | $2,990$1/sqft |
Source: Property Up Inc. #09727126 Report a problem | ||
| 6/27/2013 | Sold | $330,000$121/sqft |
Source: Public Record Report a problem | ||
| 12/4/2000 | Sold | $330,000$121/sqft |
Source: Public Record Report a problem | ||

Get a cash offer in 3 minutes
Find out how much your home could sell for in as little as 3 minutes with a no-obligation cash offer.
Estimated market value
$699,500
