Welcome to the Wyngate Estates! This impeccable 4-bedroom, 2.1-bath center entry colonial is a harmonious blend of timeless charm and modern updates, ensuring you can move in and immediately start enjoying everything this wonderful home has to offer! Step inside, and you'll be instantly captivated by the transitional layout, complete with gleaming hardwood floors, fresh paint and large windows that bathe each room in natural light. The welcoming foyer sets the tone with a beautifully refreshed hardwood staircase adorned with brand new paint and a plush carpeted runner. To either side, you'll find generous formal living and dining rooms that are perfect for hosting memorable gatherings this holiday season! The fully updated eat-in kitchen is designed to cater to all your culinary aspirations, with new paint, custom 42" white cabinetry, Bosch gas cooktop, Bosch double wall ovens, Bosch dishwasher, Sub-Zero refrigerator, black granite countertops, a spacious island with a butcher block countertop & brand new pendant lighting. It also boasts a timeless subway tile backsplash, large picture window, sizable closet pantry, and convenient direct access to the 2-car attached garage. The kitchen seamlessly flows into the cozy family room, complete with fresh paint, a gas-start fireplace, and custom built-ins. Slide open the glass doors to reveal the rear patio with gas grill hookup, perfect for outdoor dining and relaxation. Just down the hall, you'll discover the powder room with new plumbing fixtures, a tiled mudroom with a utility sink and an LG washer & dryer, and an office that can easily double as a first-floor bedroom, offering both space and privacy. As you ascend to the second level, a generous and updated primary suite awaits you. Its impressive full bathroom features an oversized rain shower, a custom double vanity, high-end lighting, hardware, and plumbing fixtures, along with multiple closets equipped with custom Elfa shelving. Three additional bedrooms grace the second level and share a large, tastefully updated hall bathroom with new lighting, double vanity, and a tub/shower combo. Additional updates to the home include new windows (2020), a new roof (2020), new gutter guards (2020), new Pella windows (2020), new Hardie siding (2020), and fresh interior paint (2023), plus brand new stair carpeting (2023). Discover the best of Barrington living, featuring exceptional local shops, restaurants, coffee houses, and Metra train station. The nearby parks, forest preserves and award-winning Barrington District 220 schools round out this truly exceptional opportunity to embark on your next chapter in this charming & beautiful home! This is the ONE!
Closed
$549,900
121 Tudor Dr, Barrington, IL 60010
4beds
2,819sqft
Single Family Residence
Built in 1977
0.4 Acres Lot
$713,400 Zestimate®
$195/sqft
$4,548 Estimated rent
Home value
$713,400
$671,000 - $770,000
$4,548/mo
Zestimate® history
Owner options
List your home for rent
$4,548/mo
Rent Zestimate®
Find your next renter with Zillow Rental Manager. Plus, with online applications, you can quickly screen prospective tenants – for free.
$4,548/mo
Rent Zestimate®
Refinance and save
$4,305/mo
Est. payment
Refinancing to a lower rate could help reduce your monthly payments and save thousands over the life of the loan.
$4,305/mo
Est. payment
Explore your selling options
Work with a Zillow partner agent
Leverage their expertise and Zillow's premium Showcase listings to get your home seen by more buyers.
Get startedList with your own agent
Get your home in front of millions of buyers by listing it on Zillow.
Learn how to do itSell it yourself
Take full control of how buyers see your home on Zillow by listing For Sale by Owner (FSBO).
List your homeWhat's special
Gas-start fireplaceGas grill hookupUtility sinkTiled mudroomForest preservesFresh interior paintSpacious island
Zillow last checked:
Listing updated:
Listed by:
Tara Kelleher, SFR 847-381-0300,
@properties Christie's International Real Estate
Bought with:
Diane Vanna
Baird & Warner
Source: MRED as distributed by MLS GRID,MLS#: 11907514
Facts & features
Interior
Bedrooms & bathrooms
- Bedrooms: 4
- Bathrooms: 3
- Full bathrooms: 2
- 1/2 bathrooms: 1
Rooms
- Room types: Eating Area, Office, Storage, Foyer, Game Room, Recreation Room, Utility Room-Lower Level
Primary bedroom
- Features: Flooring (Hardwood), Bathroom (Full, Double Sink, Shower Only)
- Level: Second
- Area: 208 Square Feet
- Dimensions: 13X16
Bedroom 2
- Features: Flooring (Hardwood)
- Level: Second
- Area: 195 Square Feet
- Dimensions: 15X13
Bedroom 3
- Features: Flooring (Hardwood)
- Level: Second
- Area: 192 Square Feet
- Dimensions: 12X16
Bedroom 4
- Features: Flooring (Hardwood)
- Level: Second
- Area: 140 Square Feet
- Dimensions: 14X10
Dining room
- Features: Flooring (Hardwood)
- Level: Main
- Area: 504 Square Feet
- Dimensions: 24X21
Eating area
- Features: Flooring (Hardwood)
- Level: Main
- Area: 117 Square Feet
- Dimensions: 9X13
Family room
- Features: Flooring (Hardwood)
- Level: Main
- Area: 247 Square Feet
- Dimensions: 19X13
Foyer
- Features: Flooring (Ceramic Tile)
- Level: Main
- Area: 130 Square Feet
- Dimensions: 13X10
Game room
- Features: Flooring (Other)
- Level: Basement
- Area: 312 Square Feet
- Dimensions: 24X13
Kitchen
- Features: Kitchen (Eating Area-Table Space, Island, Pantry-Closet, Granite Counters), Flooring (Hardwood)
- Level: Main
- Area: 182 Square Feet
- Dimensions: 14X13
Laundry
- Features: Flooring (Ceramic Tile)
- Level: Main
- Area: 42 Square Feet
- Dimensions: 6X7
Living room
- Features: Flooring (Hardwood)
- Level: Main
- Area: 270 Square Feet
- Dimensions: 15X18
Office
- Features: Flooring (Hardwood)
- Level: Main
- Area: 121 Square Feet
- Dimensions: 11X11
Recreation room
- Features: Flooring (Other)
- Level: Basement
- Area: 416 Square Feet
- Dimensions: 16X26
Storage
- Features: Flooring (Wood Laminate)
- Level: Basement
- Area: 299 Square Feet
- Dimensions: 23X13
Other
- Features: Flooring (Other)
- Level: Basement
- Area: 40 Square Feet
- Dimensions: 8X5
Heating
- Natural Gas, Forced Air
Cooling
- Central Air
Appliances
- Included: Double Oven, Microwave, Dishwasher, High End Refrigerator, Washer, Dryer, Disposal, Stainless Steel Appliance(s), Water Softener Owned, Gas Cooktop
- Laundry: Main Level, Electric Dryer Hookup, In Unit, Sink
Features
- 1st Floor Bedroom, Bookcases
- Flooring: Hardwood
- Windows: Screens
- Basement: Partially Finished,Unfinished,Crawl Space,Partial
- Number of fireplaces: 1
- Fireplace features: Wood Burning, Gas Starter, Family Room
Interior area
- Total structure area: 4,028
- Total interior livable area: 2,819 sqft
Property
Parking
- Total spaces: 2
- Parking features: Asphalt, Side Driveway, Garage Door Opener, On Site, Garage Owned, Attached, Garage
- Attached garage spaces: 2
- Has uncovered spaces: Yes
Accessibility
- Accessibility features: No Disability Access
Features
- Stories: 2
- Patio & porch: Patio
- Fencing: Partial,Wood
Lot
- Size: 0.4 Acres
- Dimensions: 151X115
- Features: Cul-De-Sac, Forest Preserve Adjacent, Landscaped, Mature Trees, Garden
Details
- Parcel number: 02062020200000
- Special conditions: List Broker Must Accompany
- Other equipment: Water-Softener Owned, Ceiling Fan(s), Fan-Whole House, Sump Pump
Construction
Type & style
- Home type: SingleFamily
- Architectural style: Colonial
- Property subtype: Single Family Residence
Materials
- Brick, Other
- Foundation: Concrete Perimeter
- Roof: Asphalt
Condition
- New construction: No
- Year built: 1977
Utilities & green energy
- Sewer: Public Sewer
- Water: Public
Community & HOA
Community
- Features: Lake, Curbs, Street Paved
- Subdivision: Wyngate
HOA
- Has HOA: Yes
- Services included: Other
- HOA fee: $125 annually
Location
- Region: Barrington
Financial & listing details
- Price per square foot: $195/sqft
- Tax assessed value: $410,000
- Annual tax amount: $7,687
- Date on market: 10/26/2023
- Listing terms: Conventional
- Ownership: Fee Simple
Price history
| Date | Event | Price |
|---|---|---|
| 12/15/2023 | Sold | $549,900+0.1%$195/sqft |
Source:  MRED as distributed by MLS GRID #11907514 Report a problem MRED as distributed by MLS GRID #11907514 Report a problem | ||
| 10/30/2023 | Contingent | $549,500$195/sqft |
Source: MRED as distributed by MLS GRID #11907514 Report a problem | ||
| 10/26/2023 | Listed for sale | $549,500$195/sqft |
Source: MRED as distributed by MLS GRID #11907514 Report a problem | ||
Public tax history
| Year | Property taxes | Tax assessment |
|---|---|---|
| 2024 | $9,666 +22.3% | $41,000 +0% |
| 2023 | $7,903 +2.8% | $40,999 |
| 2022 | $7,687 -18% | $40,999 -5.8% |
| 2021 | $9,371 +36.2% | $43,505 |
| 2020 | $6,880 +2.2% | $43,505 -9.7% |
| 2019 | $6,730 -4.2% | $48,179 -6% |
| 2018 | $7,022 +3.9% | $51,261 |
| 2017 | $6,761 -6.7% | $51,261 |
| 2016 | $7,247 -12.1% | $51,261 +24.4% |
| 2015 | $8,248 +0.9% | $41,213 |
| 2014 | $8,176 -12.1% | $41,213 -5.7% |
| 2013 | $9,303 +17% | $43,724 -13.7% |
| 2012 | $7,951 +11.4% | $50,678 |
| 2011 | $7,140 +13% | $50,678 |
| 2010 | $6,319 +9.8% | $50,678 -17.7% |
| 2009 | $5,753 +1.3% | $61,590 -5% |
| 2008 | $5,680 -5.3% | $64,833 |
| 2007 | $5,996 -4.3% | $64,833 +35.9% |
| 2006 | $6,266 +4.6% | $47,712 |
| 2005 | $5,990 -0.4% | $47,712 |
| 2004 | $6,015 -0.7% | $47,712 +22.9% |
| 2003 | $6,060 +5.6% | $38,831 |
| 2002 | $5,737 +28.5% | $38,831 -2.6% |
| 2001 | $4,465 +5.2% | $39,857 +23.6% |
| 2000 | $4,243 +5.4% | $32,254 |
| 1999 | $4,026 | $32,254 |
Find assessor info on the county website
Neighborhood: 60010
Nearby homes
- $625,7004 bd3 ba2.4k sqft291 Balmoral Dr, Barrington, IL 60010Off Market
- $679,7005 bd3 ba2.8k sqft111 Tudor Dr, Barrington, IL 60010Off Market
- $605,9004 bd2 ba2.5k sqft130 Tudor Dr, Barrington, IL 60010Off Market
- $753,8004 bd4 ba2.9k sqft120 Tudor Dr, Barrington, IL 60010Off Market
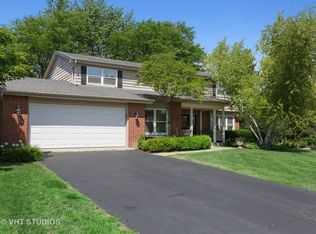
- $726,5004 bd2 ba2.6k sqft281 Balmoral Dr, Barrington, IL 60010Off Market
- $1,083,6005 bd5 ba3.9k sqft420 Shagbark Ct, Barrington, IL 60010Off Market
- $660,0004 bd3 ba2.7k sqft101 Tudor Dr, Barrington, IL 60010Sold
- $1,100,0004 bd3 ba3.7k sqft180 Weatherstone Rd, Barrington, IL 60010Sold
Nearby schools
GreatSchools rating
- 10/10Arnett C Lines Elementary SchoolGrades: K-5Distance: 0.8 mi
- 7/10Barrington Middle School StationGrades: 6-8Distance: 0.9 mi
- 10/10Barrington High SchoolGrades: 9-12Distance: 2.3 mi
Schools provided by the listing agent
- Elementary: Arnett C Lines Elementary School
- Middle: Barrington Middle School - Stati
- High: Barrington High School
- District: 220
Source: MRED as distributed by MLS GRID. This data may not be complete. We recommend contacting the local school district to confirm school assignments for this home.
Get a cash offer in 3 minutes
Find out how much your home could sell for in as little as 3 minutes with a no-obligation cash offer.
Estimated market value
$713,400
Get a cash offer in 3 minutes
Find out how much your home could sell for in as little as 3 minutes with a no-obligation cash offer.
Estimated market value
$713,400
- Illinois
- Cook County
- Barrington
- 60010
- 121 Tudor Dr
