Skip main navigation
Off market
  • $1,181,600

    101 Tuscan Ln, Mullica Hill, NJ 08062

    5beds
    4,800sqft
    SingleFamily
    Built in 2008
    1.11 Acres Lot
    $1,181,600 Zestimate®
    $246/sqft
    $6,182 Estimated rent

    Home value

    $1,181,600

    $1.11M - $1.25M

    $6,182/mo

    Zestimate® history
    Loading
    Loading...

    Owner options

    List your home for rent

    $6,182/mo

    Rent Zestimate®

    Find your next renter with Zillow Rental Manager. Plus, with online applications, you can quickly screen prospective tenants – for free.

    Learn more

    $6,182/mo

    Rent Zestimate®

    Refinance and save

    $7,222/mo

    Est. payment

    Refinancing to a lower rate could help reduce your monthly payments and save thousands over the life of the loan.

    See today's rates

    $7,222/mo

    Est. payment

    Explore your selling options

    Work with a Zillow partner agent

    Leverage their expertise and Zillow's premium Showcase listings to get your home seen by more buyers.

    Get started

    List with your own agent

    Get your home in front of millions of buyers by listing it on Zillow.

    Learn how to do it

    Sell it yourself

    Take full control of how buyers see your home on Zillow by listing For Sale by Owner (FSBO).

    List your home

    What's special

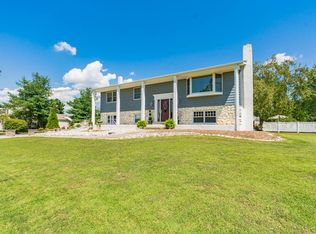
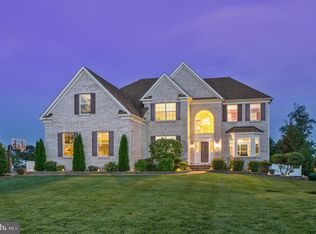
    Elegant, luxurious, and extraordinary are just a few words to describe this opulent classic brick Colonial style Estate Home. The impressive open floor plan features a classic layout offering extensive and significant interior spaces. The owners spared no expense and you will immediately notice the attention to detail throughout the main level with Hardwood & Travertine tile flooring, custom molding, and authentic-traditional detail. The foyer boasts it's grand appeal with 18' ceiling accented with shadow boxing, craftsman wood trim, and wrought iron railings that flow up the staircase and cascade across the open catwalk hallway upstairs. Gourmet kitchen is every home chef's dream. Stunning 42" cabinets topped with crown molding, stone backsplash, granite counters, built in stainless steel appliances with cooktop, double wall oven, beverage fridge and more! This all surrounds the 17' granite island with seating for 5+ and utility sink. Just off the Kitchen is the sun-drenched Morning Room with a trey ceiling overlooking the yard with access to the paver patio. The lavishly appointed Family room leaves nothing to be desired. From the 18ft coffered ceilings, to the floor to ceiling cobblestone fireplace surround, shadow boxing accents, and an abundance of windows with included custom drapery, you'll be in awe while watching your favorite shows. The dining room is just off of the kitchen featuring recessed lights and crown molding wainscoting wood trim on ceiling. The charming living room, with dual sided gas fireplace, leads into the conservatory on the west wing of this home. Currently set up as a poker room, the possibilities are endless - library, cigar lounge, media room. It has a full custom bar complete with granite counter tops, mahogany cabinets, recessed & pendant lighting, beverage fridge and sink. The first floor also features a home office which is next to the half bath, the laundry room, and access into the side-entry 3 car garage all with automatic door openers. Continue your journey upstairs via one of the two staircases to witness the breathtaking views of the foyer and family room. The magnificent master bedroom welcomes you through french doors, and the open space invites you in. Sleep peacefully under the trey ceiling with recessed lights, get dressed in the custom closet, and refresh in the oasis of the master bath. Bathroom is well appointed with tile floors, walk-in shower stall with dual shower heads, garden soaking tub, dual sinks, and private lavatory. The 2nd bedroom, or Princess suite, has hardwood floors and a private full bath. The other 2 generouslysized bedrooms are at the other end of the hall and separated but the 3rd full bath. As we continue down to the basement, the added finished living space is where the party is! Custom game room is the perfect spot to watch the big game! Surround sound is built into the framing around the tv, recessed lighting illuminates the room, hardwood floors provide the durability needed under your favorite gaming table, and the fully stocked bar is the ideal spot to wet your palate. There is also an open 29'x26' rec room for the little ones to run wild! Full bath, private room currently being used as a gym, and massive storage area as well. Sliding glass door provides access outback to the open & flat backyard with endless possibilities. A brand new vinyl fence provides privacy as you sit on the paver patio. The private well dedicated to the 23 zone in-ground sprinkler system keeps the landscaping green and lavish year round. Other features of this masterpiece include 3 zone HVAC (upstairs unit 1 year old), new hot water heater, included shed & Generac home generator. Highly desirable Clearview School system as well as a most convenient location with easy proximity to NJ Turnpike, Rt 295, & bridges to PA & DE. The European finishes and an eye towards grand living await you in this exceptional home. Click the movie icon for virtual tour!

    This property is off market, which means it's not currently listed for sale or rent on Zillow. This may be different from what's available on other websites or public sources.

    Facts & features

    Interior

    Bedrooms & bathrooms
    • Bedrooms: 5
    • Bathrooms: 5
    • Full bathrooms: 4
    • 1/2 bathrooms: 1
    Heating
    • Gas
    Cooling
    • Central
    Appliances
    • Included: Dishwasher, Dryer, Freezer, Garbage disposal, Microwave, Refrigerator, Washer
    Features
    • Flooring: Tile, Carpet, Hardwood
    • Basement: Finished
    Interior area
    • Total interior livable area: 4,800 sqft

    Property

    Parking
    • Parking features: Garage - Attached
    Features
    • Exterior features: Brick
    Lot
    • Size: 1.11 Acres
    Details
    • Parcel number: 08000452700001

    Construction

    Type & style
    • Home type: SingleFamily
    Materials
    • Roof: Shake / Shingle
    Condition
    • Year built: 2008

    Community & HOA

    HOA
    • Has HOA: Yes
    • HOA fee: $70 monthly
    Location
    • Region: Mullica Hill

    Financial & listing details

    • Price per square foot: $246/sqft
    • Tax assessed value: $644,500
    • Annual tax amount: $20,637

    Price history

    DateEventPrice
    4/14/2021Sold$850,000+3%$177/sqft
    Source: Public Record Report a problem
    2/4/2021Pending sale$825,000$172/sqft
    Source: RE/MAX Community #NJGL270638 Report a problem
    2/3/2021Contingent$825,000$172/sqft
    Source: Bright MLS #NJGL270638 Report a problem
    1/28/2021Listed for sale$825,000-4.1%$172/sqft
    Source: Bright MLS #NJGL270638 Report a problem
    10/8/2014Sold$860,000+97.3%$179/sqft
    Source: Public Record Report a problem
    2/19/2011Listing removed$435,900$91/sqft
    Source: Agent:8677 #120588297 Report a problem
    1/27/2011Price change$435,900-1.1%$91/sqft
    Source: Agent:8677 #120588297 Report a problem
    1/24/2011Price change$440,900+1.1%$92/sqft
    Source: Agent:8677 #120588297 Report a problem
    8/27/2010Price change$435,900-1.1%$91/sqft
    Source: Agent:8677 #120588297 Report a problem
    8/26/2010Listed for sale$440,900+1.1%$92/sqft
    Source: Agent:8677 #120588297 Report a problem
    7/1/2010Listing removed$435,900-1.1%$91/sqft
    Source: Procacci Development #21083304 Report a problem
    6/27/2010Price change$440,900-2.2%$92/sqft
    Source: Procacci Development #21083304 Report a problem
    3/15/2010Price change$450,900+3.4%$94/sqft
    Source: Procacci Development #21083305 Report a problem
    3/10/2010Listed for sale$435,900$91/sqft
    Source: Procacci Development #21083305 Report a problem

    Public tax history

    YearProperty taxesTax assessment
    2025$20,637 $644,500
    2024$20,637 -1.1%$644,500
    2023$20,856 +1%$644,500
    2022$20,650 +2.4%$644,500
    2021$20,173 +5.1%$644,500
    2020$19,193 +2.8%$644,500
    2019$18,665 +2.5%$644,500
    2018$18,207 +8.2%$644,500
    2017$16,825 +2.9%$644,500 +14.5%
    2016$16,346 +4.2%$562,700
    2015$15,682 +2.2%$562,700
    2014$15,350 -10.2%$562,700
    2013$17,097 $562,700
    Find assessor info on the county website

    Neighborhood: 08062

    Nearby schools

    GreatSchools rating
    Get a cash offer in 3 minutes
    Find out how much your home could sell for in as little as 3 minutes with a no-obligation cash offer.
    Estimated market value
    $1,181,600
    Get a cash offer in 3 minutes
    Find out how much your home could sell for in as little as 3 minutes with a no-obligation cash offer.
    Estimated market value
    $1,181,600