OFFER ACCEPTED 6/19. Welcome Home to This Stunning Four-Bedroom, Three and a Half Bath Beauty in Casella Farms! Step into elegance as you enter the grand two-story foyer of this exquisite home, where contemporary style meets an open, flowing floor plan designed for both everyday living and memorable entertaining. Off the foyer, you’ll find a private office, as well as versatile living and dining spaces that you can tailor to suit your lifestyle. The heart of the home is the expansive kitchen, seamlessly connected to an oversized breakfast area and a dramatic two-story great room—perfect for gathering with family and friends. Just off the breakfast area, step into the showstopper: a brand new outdoor living area and kitchen! Whether relaxing or entertaining, this custom space is sure to be your favorite spot for hours of enjoyment. Take the second staircase upstairs, where you’ll be welcomed by a massive primary suite featuring a luxurious ensuite bathroom and a custom walk-in closet. Three additional spacious bedrooms and a full hall bath complete the upper level. But there’s more! The fully finished basement offers incredible flexibility, with a large living area, a home gym, and two additional rooms that can be used as bedrooms, offices, or whatever fits your needs. A full bathroom completes the lower level, making this space perfect for extended guests or multi-generational living. Additional highlights include: A septic system that’s only four years old Location in the highly desirable Casella Farms community in Mullica Hill Close proximity to the heart of town, with charming shops, restaurants, and year-round events Easy access to major roadways for commuting to Philadelphia, the Jersey Shore, and more Nearby parks like Ella Harris Park and William Wilt Park This home has it all—space, style, and location. Schedule your private showing today and make this beautiful house your forever home!
Sold for $899,000
$899,000
102 Tuscan Ln, Mullica Hill, NJ 08062
4beds
3,777sqft
Single Family Residence
Built in 2011
1.21 Acres Lot
$928,700 Zestimate®
$238/sqft
$5,033 Estimated rent
Home value
$928,700
$845,000 - $1.02M
$5,033/mo
Zestimate® history
Owner options
List your home for rent
$5,033/mo
Rent Zestimate®
Find your next renter with Zillow Rental Manager. Plus, with online applications, you can quickly screen prospective tenants – for free.
$5,033/mo
Rent Zestimate®
Refinance and save
$7,310/mo
Est. payment
Refinancing to a lower rate could help reduce your monthly payments and save thousands over the life of the loan.
$7,310/mo
Est. payment
Explore your selling options
Work with a Zillow partner agent
Leverage their expertise and Zillow's premium Showcase listings to get your home seen by more buyers.
Get startedList with your own agent
Get your home in front of millions of buyers by listing it on Zillow.
Learn how to do itSell it yourself
Take full control of how buyers see your home on Zillow by listing For Sale by Owner (FSBO).
List your homeWhat's special
Zillow last checked:
Listing updated:
Listed by:
Rachel Rowe 856-981-8856,
Weichert Realtors-Mullica Hill
Bought with:
Lynne Stamm, 2188093
BHHS Fox & Roach-Mullica Hill North
Source: Bright MLS,MLS#: NJGL2058434
Facts & features
Interior
Bedrooms & bathrooms
- Bedrooms: 4
- Bathrooms: 4
- Full bathrooms: 3
- 1/2 bathrooms: 1
- Main level bathrooms: 1
Rooms
- Room types: Dining Room, Primary Bedroom, Bedroom 2, Bedroom 3, Bedroom 4, Den, Foyer, Breakfast Room, Exercise Room, Laundry, Office, Bathroom 1, Bathroom 3, Primary Bathroom, Half Bath
Primary bedroom
- Level: Upper
Bedroom 2
- Level: Upper
Bedroom 3
- Level: Upper
Bedroom 4
- Level: Upper
Primary bathroom
- Level: Upper
Bathroom 1
- Level: Upper
Bathroom 3
- Level: Lower
Breakfast room
- Level: Main
Den
- Level: Lower
Dining room
- Level: Main
Exercise room
- Level: Lower
Foyer
- Level: Main
Half bath
- Level: Main
Laundry
- Level: Main
Office
- Level: Lower
Office
- Level: Main
Heating
- Forced Air, Natural Gas
Cooling
- Central Air, Electric
Appliances
- Included: Dishwasher, Dryer, Microwave, Oven/Range - Gas, Washer, Water Heater, Gas Water Heater
- Laundry: Main Level, Laundry Room
Features
- Additional Stairway, Soaking Tub, Bathroom - Stall Shower, Bathroom - Tub Shower, Breakfast Area, Built-in Features, Chair Railings, Crown Molding, Dining Area, Double/Dual Staircase, Family Room Off Kitchen, Open Floorplan, Formal/Separate Dining Room, Kitchen Island, Pantry, Primary Bath(s), Recessed Lighting, Store/Office, Upgraded Countertops, Wainscotting, Walk-In Closet(s)
- Flooring: Carpet, Wood
- Windows: Window Treatments
- Basement: Finished
- Number of fireplaces: 1
- Fireplace features: Stone, Gas/Propane
Interior area
- Total structure area: 7,554
- Total interior livable area: 3,777 sqft
- Finished area above ground: 3,777
Property
Parking
- Total spaces: 3
- Parking features: Garage Faces Side, Garage Door Opener, Inside Entrance, Other, Attached
- Garage spaces: 3
Accessibility
- Accessibility features: None
Features
- Levels: Two
- Stories: 2
- Patio & porch: Deck, Roof
- Exterior features: Lighting, Rain Gutters, Lawn Sprinkler, Underground Lawn Sprinkler
- Pool features: None
Lot
- Size: 1.21 Acres
Details
- Additional structures: Above Grade, Below Grade
- Parcel number: 0800045 2600012
- Zoning: R1
- Zoning description: RES
- Special conditions: Standard
Construction
Type & style
- Home type: SingleFamily
- Architectural style: Contemporary
- Property subtype: Single Family Residence
Materials
- Brick, Brick Front, Combination
- Foundation: Concrete Perimeter
- Roof: Asphalt
Condition
- Excellent
- New construction: No
- Year built: 2011
Utilities & green energy
- Sewer: Septic > # of BR
- Water: Public
Community & HOA
Community
- Security: Fire Sprinkler System
- Subdivision: Casella Farms
HOA
- Has HOA: Yes
- HOA fee: $825 annually
- HOA name: CASELLA FARMS HOA
Location
- Region: Mullica Hill
- Municipality: HARRISON TWP
Financial & listing details
- Price per square foot: $238/sqft
- Tax assessed value: $523,300
- Annual tax amount: $17,345
- Date on market: 6/12/2025
- Listing agreement: Exclusive Right To Sell
- Listing terms: Conventional,Cash,FHA,VA Loan
- Inclusions: Refridgerator, Washer, Dryer, Curtain Rods
- Exclusions: Beer Fridge On The Deck, Basketball Hoop, Swing Set, Curtains, Mounted Tvs, Storage Shelves Standing Racks, Freezer Chest In Garage
- Ownership: Fee Simple
Price history
| Date | Event | Price |
|---|---|---|
| 7/31/2025 | Sold | $899,000$238/sqft |
Source:  Bright MLS #NJGL2058434 Report a problem Bright MLS #NJGL2058434 Report a problem | ||
| 7/2/2025 | Pending sale | $899,000$238/sqft |
Source: Bright MLS #NJGL2058434 Report a problem | ||
| 6/20/2025 | Listing removed | $899,000$238/sqft |
Source: Bright MLS #NJGL2058434 Report a problem | ||
| 6/12/2025 | Listed for sale | $899,000+51.1%$238/sqft |
Source: Bright MLS #NJGL2058434 Report a problem | ||
| 7/12/2021 | Sold | $595,000$158/sqft |
Source: Public Record Report a problem | ||
| 5/6/2021 | Pending sale | $595,000$158/sqft |
Source: Bright MLS #NJGL271888 Report a problem | ||
| 5/3/2021 | Contingent | $595,000$158/sqft |
Source: Bright MLS #NJGL271888 Report a problem | ||
| 3/27/2021 | Listed for sale | $595,000$158/sqft |
Source: Bright MLS #NJGL271888 Report a problem | ||
| 3/11/2021 | Contingent | $595,000$158/sqft |
Source: Bright MLS #NJGL271888 Report a problem | ||
| 3/4/2021 | Listed for sale | $595,000+1.7%$158/sqft |
Source: Bright MLS #NJGL271888 Report a problem | ||
| 11/22/2020 | Listing removed | $585,000$155/sqft |
Source: Coldwell Banker Preferred-Haddonfield #NJGL261276 Report a problem | ||
| 9/3/2020 | Price change | $585,000-1.7%$155/sqft |
Source: Coldwell Banker Preferred-Haddonfield #NJGL261276 Report a problem | ||
| 7/27/2020 | Listed for sale | $595,000+23.9%$158/sqft |
Source: Coldwell Banker Preferred-Haddonfield #NJGL261276 Report a problem | ||
| 12/28/2010 | Sold | $480,050$127/sqft |
Source: Public Record Report a problem | ||
Public tax history
| Year | Property taxes | Tax assessment |
|---|---|---|
| 2025 | $16,820 | $525,300 |
| 2024 | $16,820 -1.1% | $525,300 |
| 2023 | $16,999 +1% | $525,300 |
| 2022 | $16,831 +2.4% | $525,300 |
| 2021 | $16,442 +5.1% | $525,300 |
| 2020 | $15,643 +2.8% | $525,300 |
| 2019 | $15,213 | $525,300 |
| 2018 | $15,213 +4.9% | $525,300 |
| 2017 | $14,496 +2.9% | $525,300 +8.4% |
| 2016 | $14,083 +4.2% | $484,800 |
| 2015 | $13,511 +2.2% | $484,800 |
| 2014 | $13,225 +10.3% | $484,800 +6.5% |
| 2013 | $11,993 +2.1% | $455,300 |
| 2012 | $11,749 | $455,300 |
Find assessor info on the county website
Neighborhood: 08062
Nearby homes
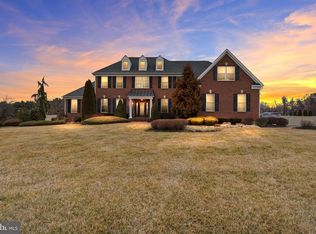
- $1,181,6005 bd5 ba4.8k sqft101 Tuscan Ln, Mullica Hill, NJ 08062Off Market
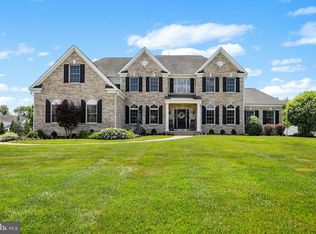
- $1,250,0004 bd5 ba6.6k sqft104 Tuscan Ln, Mullica Hill, NJ 08062Pending
- $976,400-- bd-- ba4.8k sqft103 Tuscan Ln, Mullica Hill, NJ 08062Off Market
- $856,3004 bd2 ba3.8k sqft106 Tuscan Ln, Mullica Hill, NJ 08062Off Market
- $52,7002.53 Acres126 Tomlin Station Rd, Mullica Hill, NJ 08062Off Market
- $653,4004 bd3 ba2.4k sqft132 Tomlin Station Rd, Mullica Hill, NJ 08062Off Market
- $942,400-- bd-- ba4.4k sqft107 Tuscan Ln, Mullica Hill, NJ 08062Off Market
- $881,700-- bd-- ba3.8k sqft108 Tuscan Ln, Mullica Hill, NJ 08062Off Market
Nearby schools
GreatSchools rating
- 8/10Harrison Township Elementary SchoolGrades: PK-3Distance: 2.1 mi
- 6/10Clearview Regional Middle SchoolGrades: 7-8Distance: 3 mi
- 8/10Clearview Regional High SchoolGrades: 9-12Distance: 2.8 mi
Schools provided by the listing agent
- Elementary: Harrison Township E.s.
- Middle: Clearview Regional M.s.
- High: Clearview Regional H.s.
- District: Harrison Township Public Schools
Source: Bright MLS. This data may not be complete. We recommend contacting the local school district to confirm school assignments for this home.
Get a cash offer in 3 minutes
Find out how much your home could sell for in as little as 3 minutes with a no-obligation cash offer.
Estimated market value
$928,700
Get a cash offer in 3 minutes
Find out how much your home could sell for in as little as 3 minutes with a no-obligation cash offer.
Estimated market value
$928,700
- New Jersey
- Gloucester County
- Mullica Hill
- 08062
- 102 Tuscan Ln
Nearby cities
Nearby zip codes
Other Mullica Hill Topics
