Skip main navigation
Sold for $1,000,000
  • $1,000,000

    101 Tussled Ivy Way, Cary, NC 27513

    4beds
    4,500sqft
    Single Family Residence, Residential
    Built in 2004
    0.32 Acres Lot
    $986,400 Zestimate®
    $222/sqft
    $3,823 Estimated rent

    Home value

    $986,400

    $937,000 - $1.05M

    $3,823/mo

    Zestimate® history
    Loading
    Loading...

    Owner options

    List your home for rent

    $3,823/mo

    Rent Zestimate®

    Find your next renter with Zillow Rental Manager. Plus, with online applications, you can quickly screen prospective tenants – for free.

    Learn more

    $3,823/mo

    Rent Zestimate®

    Refinance and save

    $6,495/mo

    Est. payment

    Refinancing to a lower rate could help reduce your monthly payments and save thousands over the life of the loan.

    See today's rates

    $6,495/mo

    Est. payment

    Explore your selling options

    Work with a Zillow partner agent

    Leverage their expertise and Zillow's premium Showcase listings to get your home seen by more buyers.

    Get started

    List with your own agent

    Get your home in front of millions of buyers by listing it on Zillow.

    Learn how to do it

    Sell it yourself

    Take full control of how buyers see your home on Zillow by listing For Sale by Owner (FSBO).

    List your home

    What's special

    Gas fireplaceSmall pondFirst floor masterStone covered front porchCraft roomOversized bonus roomOversized deck with arbor
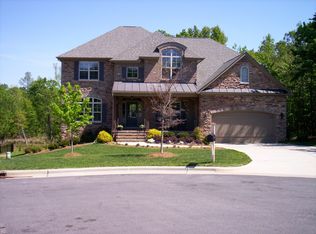
    Former brick & stone accents this model home in Cary with a first floor master in the midst of a parklike setting (backs open space). Step inside the two story foyer with wrought iron wooden steps staircase & on your left is a formal living room tucked in a multi-windowed turret. Elegant, spacious first floor master with double trey ceiling, sitting area, & an ensuite bathroom with a walk-in tiled shower, double vanities, large tub, tile floor, & walk-in closet. Formal dining room with trey ceiling and arched openings lead into the wooden beamed, cozy family room with builtins, gas fireplace,& large picture window. Step into the expansive gourmet kitchen with 6 burner gas range, granite countertops, stainless appliances, upgraded cabinets, & island with vegetable sink. Open & nestled next to the kitchen is the sunny breakfast nook with access to the extended deck with arbor. Stop there is more - open the glass paned door to the right & you have an office, craft room, playroom - you chose. Down the hallway is a computer room, half bath, laundry room and landing spot Place for shoes & coats). Let's go upstairs - oversized bonus room that can accommodate a pool table with wood floor!! Two bedrooms with a jack and jill bath, another bedroom with its own bath. Media room with built in cabinets. Walk-in attic for storage or finish-able. Time to take an outside tour. Set up a bistro table for two next to the fountain or on the stone covered front porch. Want more privacy? Stroll with me to the backgrounds with an oversized deck with arbor and trellis - the perfect place for afternoon tea or house warming party on the oversized deck. There is still more on this .32 private acre, majestic, heavily tree lined back yard with stone accents, a fire pit, small pond,& room to entertain. Oversized garage with room for all your ''things''. The piece de la resistance walk to the pool & home is in a great location. Come see... AGENT & OFFICE INFO

    Zillow last checked:

    Listing updated:

    Listed by:

    Bonnie Brewer 919-274-6328,

    Robbins and Associates Realty,

    Emilie Snyder 919-412-9367,

    Robbins and Associates Realty

    Bought with:

    Tina Caul, 267133

    EXP Realty LLC

    Stefano Dawson Dell'Aquila, 323786

    EXP Realty LLC

    Source: Doorify MLS,MLS#: 10081526MLS Logo

    Facts & features

    Interior

    Bedrooms & bathrooms
    • Bedrooms: 4
    • Bathrooms: 4
    • Full bathrooms: 3
    • 1/2 bathrooms: 1
    Heating
    • Forced Air, Natural Gas
    Cooling
    • Ceiling Fan(s), Central Air, Electric
    Appliances
    • Included: Dishwasher, Disposal, Gas Cooktop, Plumbed For Ice Maker, Range Hood, Stainless Steel Appliance(s), Water Heater
    • Laundry: Laundry Room, Main Level
    Features
    • Bathtub/Shower Combination, Beamed Ceilings, Bookcases, Built-in Features, Ceiling Fan(s), Chandelier, Crown Molding, Double Vanity, Entrance Foyer, Granite Counters, Kitchen Island, Open Floorplan, Pantry, Master Downstairs, Recessed Lighting, Separate Shower, Smooth Ceilings, Storage, Walk-In Closet(s), Walk-In Shower
    • Flooring: Carpet, Ceramic Tile, Hardwood
    • Windows: Blinds, Window Coverings
    • Basement: Crawl Space
    • Number of fireplaces: 1
    • Fireplace features: Family Room
    • Common walls with other units/homes: No Common Walls
    Interior area
    • Total structure area: 4,500
    • Total interior livable area: 4,500 sqft
    • Finished area above ground: 4,500
    • Finished area below ground: 0

    Property

    Parking
    • Total spaces: 2
    • Parking features: Attached, Concrete, Driveway, Garage, Garage Door Opener, Garage Faces Front
    • Attached garage spaces: 2
    Features
    • Levels: Two
    • Stories: 2
    • Patio & porch: Covered, Deck, Front Porch
    • Exterior features: Private Yard
    • Pool features: Community
    • Has view: Yes
    Lot
    • Size: 0.32 Acres
    • Features: Back Yard, Cleared, Close to Clubhouse, Corner Lot, Cul-De-Sac, Hardwood Trees, Irregular Lot, Landscaped, Wooded
    Details
    • Parcel number: 0319839
    • Zoning: R12P
    • Special conditions: Standard

    Construction

    Type & style
    • Home type: SingleFamily
    • Architectural style: Traditional, Transitional
    • Property subtype: Single Family Residence, Residential
    Materials
    • Brick Veneer, Cement Siding, Stone Veneer
    • Foundation: Block
    • Roof: Shingle
    Condition
    • New construction: No
    • Year built: 2004

    Utilities & green energy

    • Sewer: Public Sewer
    • Water: Public
    • Utilities for property: Electricity Connected, Natural Gas Connected, Sewer Connected, Water Connected

    Community & neighborhood

    Community
    • Community features: Pool, Sidewalks
    Location
    • Region: Cary
    • Subdivision: Bishops Gate

    HOA & financial

    HOA
    • Has HOA: Yes
    • HOA fee: $580 annually
    • Amenities included: Pool
    • Services included: None

    Other

    Other facts
    • Road surface type: Asphalt

    Price history

    DateEventPrice
    5/22/2025Sold$1,000,000+0%$222/sqft
    Source: Doorify MLS #10081526 Report a problem
    3/31/2025Pending sale$999,999$222/sqft
    Source: Doorify MLS #10081526 Report a problem
    3/12/2025Listed for sale$999,999-13.8%$222/sqft
    Source: Doorify MLS #10081526 Report a problem
    7/30/2024Listing removed--
    Source: Doorify MLS #10020810 Report a problem
    6/10/2024Price change$1,160,000-3.3%$258/sqft
    Source: Doorify MLS #10020810 Report a problem
    5/3/2024Listed for sale$1,200,000+86%$267/sqft
    Source: Doorify MLS #10020810 Report a problem
    12/10/2014Listing removed$3,495$1/sqft
    Source: Block & Associates Rty/Relocation #1977940 Report a problem
    11/8/2014Listed for rent$3,495+9.4%$1/sqft
    Source: Block & Associates Rty/Relocation #1977940 Report a problem
    4/8/2014Listing removed$3,195$1/sqft
    Source: Block & Associates Rty/Relocation #1920484 Report a problem
    11/17/2013Listed for rent$3,195$1/sqft
    Source: Block & Associates Rty/Relocation #1920484 Report a problem
    8/29/2013Listing removed$645,000$143/sqft
    Source: L and F/Fonville Morisey Realty #1901841 Report a problem
    7/19/2013Price change$645,000-2.3%$143/sqft
    Source: L and F/Fonville Morisey Realty #1901841 Report a problem
    6/10/2013Listed for sale$659,900+1.5%$147/sqft
    Source: Gillooly and Associates Realty, LLC. #1895232 Report a problem
    9/26/2007Sold$650,000$144/sqft
    Source: Public Record Report a problem

    Public tax history

    YearProperty taxesTax assessment
    2025$8,370 +2.2%$974,192
    2024$8,189 +33.9%$974,192 +60.1%
    2023$6,117 +3.9%$608,479
    2022$5,889 +2.1%$608,479
    2021$5,770 -0.5%$608,479
    2020$5,801 -8.6%$608,479 +3%
    2019$6,343 $590,545
    2018$6,343 +10.9%$590,545
    2017$5,719 $590,545
    2016-- $590,545 -3.4%
    2015$6,037 +6.1%$611,168
    2014$5,692 $611,168
    2013-- $611,168
    2012-- $611,168
    2011-- $611,168
    2010-- $611,168 -3.2%
    2009-- $631,358
    2008-- --
    2007-- --
    2006-- --
    2005-- --

    Find assessor info on the county website

    Neighborhood: MacArthur Park

    Nearby schools

    GreatSchools rating
    Schools provided by the listing agent
    • Elementary: Wake County Schools
    • Middle: Wake County Schools
    • High: Wake County Schools

    Source: Doorify MLS. This data may not be complete. We recommend contacting the local school district to confirm school assignments for this home.

    Get a cash offer in 3 minutes
    Find out how much your home could sell for in as little as 3 minutes with a no-obligation cash offer.
    Estimated market value
    $986,400
    Get a cash offer in 3 minutes
    Find out how much your home could sell for in as little as 3 minutes with a no-obligation cash offer.
    Estimated market value
    $986,400