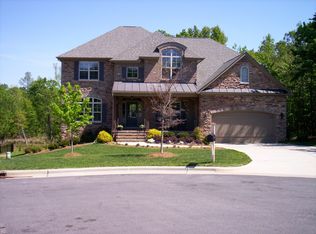
Welcome to the crown jewel of the Estates of Westhigh. Tucked away at the end of a quiet, private cul-de-sac, this meticulously maintained, 3-story model showcase home sits on nearly a half-acre—offering one of the largest and most unique lots in the entire neighborhood, minutes from Bond Park. From the moment you lay eyes on the beautiful double-door front entry, it's clear that no expense was spared, as every premium upgrade was hand-selected during construction. Spanning over 3,500 square feet, the residence seamlessly blends elegance with everyday functionality. The main level greets you with newer flooring, exquisite molding, and ample recessed lighting that flows through the formal dining room with its stately coffered ceiling, a dedicated private office, and a bright family room. Culinary enthusiasts will love the upscale kitchen, complete with upgraded cabinets and a premium Advantium oven. A rare first-floor guest suite with a full bath provides the perfect setup for visitors or multi-generational living. Upstairs, the luxury continues with four additional bedrooms and three full baths, including a massive primary retreat featuring its own cozy fireplace and double closets. The third floor serves as the ultimate escape—ideal for a media room, man cave, or bonus room, complete with its own full bathroom. Outdoor living is unmatched for the area. Relax on the large, private screened-in porch overlooking a lush canopy of mature trees, or step out onto the rear concrete patio equipped with a gas grill hookup for effortless weekend entertaining. With updated lighting fixtures, cabinets, and pristine finishes throughout, this turnkey estate offers a rare combination of acreage, privacy, and convienience that simply cannot be duplicated.
Sold for $1,060,000
$1,060,000
225 Brook Manor Ct, Cary, NC 27513
5beds
3,584sqft
Single Family Residence
Built in 2015
0.49 Acres Lot
$1,056,100 Zestimate®
$296/sqft
$3,661 Estimated rent
Home value
$1,056,100
$1.00M - $1.11M
$3,661/mo
Zestimate® history
Owner options
List your home for rent
$3,661/mo
Rent Zestimate®
Find your next renter with Zillow Rental Manager. Plus, with online applications, you can quickly screen prospective tenants – for free.
$3,661/mo
Rent Zestimate®
Refinance and save
$6,980/mo
Est. payment
Refinancing to a lower rate could help reduce your monthly payments and save thousands over the life of the loan.
$6,980/mo
Est. payment
Explore your selling options
Work with a Zillow partner agent
Leverage their expertise and Zillow's premium Showcase listings to get your home seen by more buyers.
Get startedList with your own agent
Get your home in front of millions of buyers by listing it on Zillow.
Learn how to do itSell it yourself
Take full control of how buyers see your home on Zillow by listing For Sale by Owner (FSBO).
List your homeWhat's special
Pristine finishes throughoutExquisite moldingUpdated lighting fixturesDedicated private officeBeautiful double-door front entryUpscale kitchenLarge private screened-in porch
Zillow last checked:
Listing updated:
Listed by:
Jennifer Daube 919-500-3800,
Triangle Home Team Realty
Bought with:
Huazhi Hu, 292599
HHome Realty LLC
Ming Wu, 353742
HHome Realty LLC
Source: Doorify MLS,MLS#: 10173535
Facts & features
Interior
Bedrooms & bathrooms
- Bedrooms: 5
- Bathrooms: 5
- Full bathrooms: 5
- Main level bathrooms: 1
- Main level bedrooms: 1
Primary bedroom
- Level: Second
- Area: 310.4 Square Feet
- Dimensions: 16.0 x 19.4
Bedroom 2
- Level: Main
- Area: 179.55 Square Feet
- Dimensions: 13.5 x 13.3
Bedroom 3
- Level: Second
- Area: 132 Square Feet
- Dimensions: 11.0 x 12.0
Bedroom 4
- Level: Second
- Area: 300.12 Square Feet
- Dimensions: 18.3 x 16.4
Bedroom 5
- Level: Second
- Area: 184.8 Square Feet
- Dimensions: 11.0 x 16.8
Primary bathroom
- Level: Second
- Area: 136.8 Square Feet
- Dimensions: 11.4 x 12.0
Bathroom 2
- Level: Main
- Area: 39 Square Feet
- Dimensions: 5.0 x 7.8
Bathroom 3
- Level: Second
- Area: 51 Square Feet
- Dimensions: 5.0 x 10.2
Bathroom 4
- Level: Second
- Area: 54.75 Square Feet
- Dimensions: 7.5 x 7.3
Bathroom 5
- Level: Third
- Area: 38.5 Square Feet
- Dimensions: 5.0 x 7.7
Bonus room
- Level: Third
- Area: 559.32 Square Feet
- Dimensions: 17.7 x 31.6
Dining room
- Level: Main
- Area: 132 Square Feet
- Dimensions: 11.0 x 12.0
Other
- Level: Main
- Area: 77 Square Feet
- Dimensions: 11.0 x 7.0
Family room
- Level: Main
- Area: 431.43 Square Feet
- Dimensions: 19.7 x 21.9
Kitchen
- Level: Main
- Area: 285.6 Square Feet
- Dimensions: 12.0 x 23.8
Office
- Level: Main
- Area: 132 Square Feet
- Dimensions: 11.0 x 12.0
Heating
- Central
Cooling
- Central Air, Ceiling Fan(s), Multi Units
Appliances
- Included: Convection Oven, Disposal, Double Oven, Dishwasher, Exhaust Fan, Gas Cooktop, Ice Maker, Microwave, Plumbed For Ice Maker, Refrigerator, Washer/Dryer, Water Heater
- Laundry: Upper Level
Features
- Built-in Features, Ceiling Fan(s), Crown Molding, Entrance Foyer, Eat-in Kitchen, Granite Counters, His and Hers Closets, Kitchen Island, Recessed Lighting, Tray Ceiling(s), Walk-In Closet(s), Room Over Garage, Smooth Ceilings
- Flooring: Carpet, Simulated Wood, Tile, Wood
- Windows: Blinds, Plantation Shutters, Shutters
- Number of fireplaces: 2
- Fireplace features: Bedroom, Family Room, Gas
- Common walls with other units/homes: No Common Walls
Interior area
- Total structure area: 3,584
- Total interior livable area: 3,584 sqft
- Finished area above ground: 3,584
- Finished area below ground: 0
Property
Parking
- Total spaces: 2
- Parking features: Garage Faces Front
- Garage spaces: 2
Features
- Levels: Three Or More
- Stories: 3
- Patio & porch: Front Porch, Rear Porch, Screened
- Exterior features: Rain Gutters
- Fencing: Partial
Lot
- Size: 0.49 Acres
- Features: Back Yard, Cul-De-Sac, Pie Shaped Lot
Details
- Parcel number: 074316839953000 0423583
- Zoning: R8-C
- Special conditions: Standard
Construction
Type & style
- Home type: SingleFamily
- Architectural style: Traditional
- Property subtype: Single Family Residence
Materials
- Brick, HardiPlank Type, Stone
- Foundation: Crawlspace
- Roof: Shingle
Condition
- New construction: No
- Year built: 2015
Utilities & green energy
- Sewer: Public Sewer
- Water: Public
Community & HOA
Community
- Security: Prewired, Security System Owned, Security System
- Subdivision: The Estates at Westhigh
HOA
- Has HOA: Yes
- Amenities included: None
- Services included: Storm Water Maintenance
- HOA fee: $278 quarterly
- HOA name: The Estsates of Westhigh HOA
- HOA phone: 919-233-7660
Location
- Region: Cary
Financial & listing details
- Price per square foot: $296/sqft
- Tax assessed value: $899,520
- Annual tax amount: $7,729
- Date on market: 6/12/2026
- Listing agreement: Exclusive Right To Sell
- Listing terms: Cash,Conventional,VA Loan
- Road surface type: Paved
Price history
| Date | Event | Price |
|---|---|---|
| 7/28/2026 | Sold | $1,060,000-1.4%$296/sqft |
Source:  Doorify MLS #10173535 Report a problem Doorify MLS #10173535 Report a problem | ||
| 6/13/2026 | Pending sale | $1,075,000$300/sqft |
Source: Doorify MLS #10173535 Report a problem | ||
| 6/12/2026 | Listed for sale | $1,075,000+657%$300/sqft |
Source: Doorify MLS #10173535 Report a problem | ||
| 2/6/2015 | Sold | $142,000$40/sqft |
Source: Public Record Report a problem | ||
Public tax history
| Year | Property taxes | Tax assessment |
|---|---|---|
| 2025 | $7,730 +2.2% | $899,520 |
| 2024 | $7,562 +20.2% | $899,520 +43.7% |
| 2023 | $6,292 +3.9% | $625,899 |
| 2022 | $6,057 +2.1% | $625,899 |
| 2021 | $5,935 -0.5% | $625,899 |
| 2020 | $5,966 -1.9% | $625,899 +10.6% |
| 2019 | $6,081 | $566,100 |
| 2018 | $6,081 +10.9% | $566,100 |
| 2017 | $5,483 +1.5% | $566,100 |
| 2016 | $5,401 +496.3% | $566,100 +515.3% |
| 2015 | $906 | $92,000 |
Find assessor info on the county website
Neighborhood: MacArthur Park
Nearby homes
- $944,9005 bd4 ba3.5k sqft104 Tussled Ivy Way, Cary, NC 27513Off Market
- $808,0005 bd4 ba3.2k sqft221 Brook Manor Ct, Cary, NC 27513Sold
- $1,039,0004 bd5 ba3.5k sqft224 Brook Manor Ct, Cary, NC 27513For Sale

- $920-- bd-- ba-- sqft322 Westhigh St, Cary, NC 27513Off Market
- $10.41 acres101 Brushy Lake Way, Cary, NC 27513Off Market
- $929,500-- bd3 ba3.6k sqft105 Tussled Ivy Way, Cary, NC 27513Off Market
- $966,100-- bd3 ba3.9k sqft217 Brook Manor Ct, Cary, NC 27513Off Market
- $576,1003 bd2 ba2k sqft121 Kindred Way, Cary, NC 27513Off Market
Nearby schools
GreatSchools rating
- 9/10Laurel Park ElementaryGrades: PK-5Distance: 0.7 mi
- 10/10Salem MiddleGrades: 6-8Distance: 0.9 mi
- 10/10Green Hope HighGrades: 9-12Distance: 3.2 mi
Schools provided by the listing agent
- Elementary: Wake - Laurel Park Elementary
- Middle: Wake - Salem Middle
- High: Wake - Green Hope High
Source: Doorify MLS. This data may not be complete. We recommend contacting the local school district to confirm school assignments for this home.
Get a cash offer in 3 minutes
Find out how much your home could sell for in as little as 3 minutes with a no-obligation cash offer.
Estimated market value
$1,056,100
Get a cash offer in 3 minutes
Find out how much your home could sell for in as little as 3 minutes with a no-obligation cash offer.
Estimated market value
$1,056,100
- North Carolina
- Wake County
- Cary
- 27513
- MacArthur Park
- 225 Brook Manor Ct
