Tucked away in a quiet cul-de-sac in the highly sought-after Estates at Westhigh neighborhood, this stunning custom home will wow you from the moment you walk in. The huge front porch entry flows effortlessly into a bright, open floor plan built for living big with 10' ceilings on the first floor. Calling all home chefs, this kitchen is the real deal. The kitchen is made for gathering, with quartz countertops, subway tile backsplash, a large island, a five burner gas cooktop with exhaust ventilation, a built-in double oven, and stainless steel appliances. Just beyond the kitchen, unwind on the private screened-in porch overlooking trees with a grilling deck, it can be your new favorite spot for morning coffee or evening relaxation. The floor plan gives everyone their space. Four bedrooms, including a first-floor guest bedroom, are thoughtfully positioned for added privacy and sound separation, while the third-floor bonus room offers flexible space that can also serve as a fifth bedroom. Five full bathrooms include four bedroom en-suites plus a separate guest bath, and mini bidet toilets on the first and second floors add a touch of everyday luxury. The owner's suite is a true escape, featuring a tray ceiling with crown molding, recessed lighting, two walk-in closets, dual granite vanities, a spacious tiled walk-in shower with built-in bench, and a separate soaking tub. The finished, oversized two car garage offers extra depth and width, roughly 11.5 foot ceilings, a dedicated workshop space, extensive overhead storage with installed shelving, and a 50 amp, 240 volt outlet ready for EV charging. Storage is plentiful throughout, with a walk in crawl space and two additional storage areas behind bedroom closets. Efficiency and comfort were built in. Three independent Carrier HVAC systems with Google Nest 3rd Generation Wi-Fi smart thermostats, forced fresh outside air supply on the first floor, dedicated return air pathways in each bedroom, and a Rinnai tankless gas water heater keep the home comfortable and energy conscious. Low-maintenance landscaping, stainless steel mesh gutter covers, and a professional-grade drainage system with a waterproofed foundation mean less upkeep and more time to enjoy it. And the perks don't stop at the front door: enjoy top-rated schools, nearby parks, greenway access, YMCA, Fresh Market, H-Mart, grocery stores, restaurants, shopping & more! Don't miss your chance to call this move-in ready home yours!
For sale
$1,039,000
224 Brook Manor Ct, Cary, NC 27513
4beds
3,522sqft
Single Family Residence
Built in 2016
9,583 Square Feet Lot
$-- Zestimate®
$295/sqft
$93/mo HOA
What's special
Grilling deckRecessed lightingHuge front porch entryBright open floor planLarge islandLow-maintenance landscapingQuiet cul-de-sac
- 1 day
- 417
- 43
Zillow last checked:
Listing updated:
Listed by:
Tina Caul 919-665-8210,
EXP Realty LLC,
Danielle Harvey 919-527-5012,
EXP Realty LLC
Source: Doorify MLS,MLS#: 10199632
Facts & features
Interior
Bedrooms & bathrooms
- Bedrooms: 4
- Bathrooms: 5
- Full bathrooms: 5
- Main level bedrooms: 1
Primary bedroom
- Level: Second
- Area: 308.8 Square Feet
- Dimensions: 16.0 x 19.3
Bedroom 2
- Level: Main
- Area: 126.9 Square Feet
- Dimensions: 13.5 x 9.4
Bedroom 3
- Level: Second
- Area: 170.8 Square Feet
- Dimensions: 12.2 x 14.0
Bedroom 4
- Level: Second
- Area: 132 Square Feet
- Dimensions: 11.0 x 12.0
Bonus room
- Level: Second
- Area: 169.36 Square Feet
- Dimensions: 14.6 x 11.6
Bonus room
- Level: Third
- Area: 315 Square Feet
- Dimensions: 18.0 x 17.5
Breakfast room
- Level: Main
- Area: 129.6 Square Feet
- Dimensions: 10.8 x 12.0
Dining room
- Level: Main
- Area: 132 Square Feet
- Dimensions: 11.0 x 12.0
Other
- Level: Main
- Area: 77 Square Feet
- Dimensions: 11.0 x 7.0
Family room
- Level: Main
- Area: 320 Square Feet
- Dimensions: 16.0 x 20.0
Kitchen
- Level: Main
- Area: 169 Square Feet
- Dimensions: 13.0 x 13.0
Laundry
- Level: Second
- Area: 44 Square Feet
- Dimensions: 8.0 x 5.5
Office
- Level: Main
- Area: 132 Square Feet
- Dimensions: 11.0 x 12.0
Other
- Description: Floored Attic Storage
- Level: Second
- Area: 311.75 Square Feet
- Dimensions: 14.5 x 21.5
Other
- Description: Front Porch
- Level: Main
- Area: 192 Square Feet
- Dimensions: 6.0 x 32.0
Other
- Description: Deck
- Level: Main
- Area: 110.5 Square Feet
- Dimensions: 8.5 x 13.0
Other
- Description: Screened Porch
- Level: Main
- Area: 245 Square Feet
- Dimensions: 12.5 x 19.6
Other
- Description: Garage
- Level: Main
- Area: 528.9 Square Feet
- Dimensions: 24.6 x 21.5
Heating
- Central, Electric, Forced Air, Heat Pump, Natural Gas
Cooling
- Central Air, Electric, Heat Pump
Appliances
- Included: Dryer, Disposal, Double Oven, Dishwasher, Gas Cooktop, Gas Water Heater, Microwave, Plumbed For Ice Maker, Refrigerator, Stainless Steel Appliance(s), Tankless Water Heater, Vented Exhaust Fan, Washer, Wall Oven
- Laundry: Electric Dryer Hookup, Inside, Laundry Room, Sink, Upper Level, Washer Hookup
Features
- Ceiling Fan(s), Crown Molding, Double Vanity, Entrance Foyer, Granite Counters, High Ceilings, His and Hers Closets, Kitchen Island, Open Floorplan, Pantry, Recessed Lighting, Soaking Tub, Storage, Tray Ceiling(s), Walk-In Closet(s), Separate Shower, Bathtub/Shower Combination, Walk-In Shower, Water Closet, Quartz Counters, Smooth Ceilings
- Flooring: Carpet, Hardwood, Tile
- Number of fireplaces: 1
- Fireplace features: Family Room, Gas Log
Interior area
- Total structure area: 3,522
- Total interior livable area: 3,522 sqft
- Finished area above ground: 3,522
- Finished area below ground: 0
Video & virtual tour
Property
Parking
- Total spaces: 4
- Parking features: Attached, Concrete, Driveway, Garage Faces Front, Garage, Garage Door Opener, Inside Entrance
- Garage spaces: 2
- Uncovered spaces: 2
Features
- Levels: Three Or More
- Stories: 3
- Patio & porch: Covered, Deck, Front Porch, Screened
- Exterior features: Rain Gutters
- Fencing: None
Lot
- Size: 9,583 Square Feet
- Features: Back Yard, Front Yard, Landscaped, Hardwood Trees
Details
- Parcel number: 074316849046
- Zoning: R8-C
- Special conditions: Trust
Construction
Type & style
- Home type: SingleFamily
- Architectural style: Traditional,Transitional
- Property subtype: Single Family Residence
Materials
- Brick, HardiPlank Type, Stone Veneer
- Foundation: Block, Crawlspace
- Roof: Shingle
Condition
- New construction: No
- Year built: 2016
Utilities & green energy
- Sewer: Public Sewer
- Water: Public
Community & HOA
Community
- Subdivision: The Estates at Westhigh
HOA
- Has HOA: Yes
- Services included: Maintenance Grounds, Storm Water Maintenance
- HOA fee: $278 quarterly
- HOA name: Elite Management
- HOA phone: 919-233-7660
Location
- Region: Cary
Financial & listing details
- Price per square foot: $295/sqft
- Tax assessed value: $868,153
- Annual tax amount: $7,873
- Date on market: 10/22/2026
- Listing agreement: Exclusive Right To Sell
- Listing terms: Cash,Conventional,FHA,VA Loan
Estimated market value
Not available
Estimated sales range
Not available
Not available
Price history
| Date | Event | Price |
|---|---|---|
| 10/22/2026 | Listed for sale | $1,039,000+57.4%$295/sqft |
Source:  Doorify MLS #10199632 Report a problem | ||
| 4/14/2021 | Sold | $660,000+4.8%$187/sqft |
Source: Public Record Report a problem | ||
| 3/30/2021 | Pending sale | $629,900$179/sqft |
Source:  Keller Williams #2374152 Report a problem | ||
| 3/26/2021 | Listed for sale | $629,900+9.5%$179/sqft |
Source: Keller Williams #2374152 Report a problem | ||
| 11/27/2018 | Sold | $575,000$163/sqft |
Source: Public Record Report a problem | ||
| 10/19/2018 | Pending sale | $575,000$163/sqft |
Source: Keller Williams Brier Creek #2209278 Report a problem | ||
| 8/17/2018 | Listed for sale | $575,000+7.8%$163/sqft |
Source: Keller Williams Brier Creek #2209278 Report a problem | ||
| 5/20/2016 | Sold | $533,500+251%$151/sqft |
Source: Public Record Report a problem | ||
| 10/13/2015 | Sold | $152,000-71.5%$43/sqft |
Source: Public Record Report a problem | ||
| 5/19/2012 | Sold | $533,409$151/sqft |
Source: Agent Provided Report a problem | ||
Public tax history
| Year | Property taxes | Tax assessment |
|---|---|---|
| 2025 | $7,461 +8.4% | $868,153 +6% |
| 2024 | $6,884 +20.9% | $818,660 +44.5% |
| 2023 | $5,696 +3.9% | $566,510 |
| 2022 | $5,484 +2.1% | $566,510 |
| 2021 | $5,374 | $566,510 |
| 2020 | -- | $566,510 +12.3% |
| 2019 | -- | $504,440 |
| 2018 | -- | $504,440 |
| 2017 | -- | $504,440 +127.6% |
| 2016 | -- | $221,636 +140.9% |
| 2015 | -- | $92,000 |
Find assessor info on the county website
Monthly payment
Est. payment
Payment breakdown
Explore the cost of this home by adjusting the details. Changes won't be saved.Climate risks
Neighborhood: MacArthur Park
Nearby schools
Schools provided by the listing agent
- Elementary: Wake - Laurel Park Elementary
- Middle: Wake - Salem Middle
- High: Wake - Green Hope High
Source: Doorify MLS. This data may not be complete. We recommend contacting the local school district to confirm school assignments for this home.
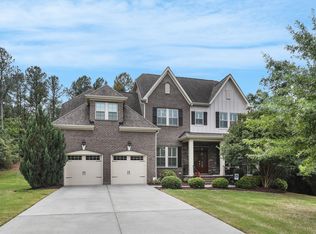
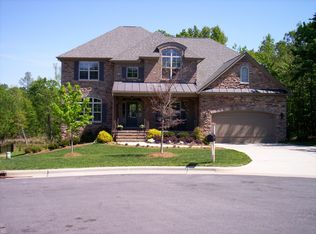
Similar homes
- $1,050,0005 bd4 ba3.6k sqft147 High Country Dr, Cary, NC 27513For Sale

 MLS ID #10199445, Karen Coe. Doorify MLS
- $939,5005 bd4 ba3.6k sqft114 Castle Garden St, Cary, NC 27513For Sale
 MLS ID #10184938, Cara Pierce. Doorify MLS
- $675,0004 bd3 ba2.7k sqft301 Swiss Lake Dr, Cary, NC 27513For Sale
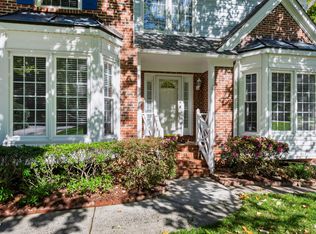 MLS ID #10199674, Susan Dahlin Bashford. Doorify MLS
- $1,049,0005 bd6 ba3.5k sqft410 Belrose Dr, Cary, NC 27513For Sale
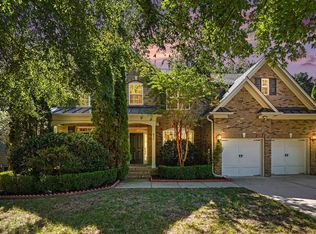 MLS ID #10197492, Kristina Ellis-Godoy. Doorify MLS
- $1,150,0005 bd4 ba4.1k sqft1011 Queensferry Rd, Cary, NC 27511For SaleMLS ID #10199860, Keysheen Hinton. Doorify MLS
- $905,0005 bd4 ba3.4k sqftCentex Home, Cary, NC 27513For SaleMLS ID #10171193, Tae Kim. Doorify MLS
- $1,050,0005 bd4 ba3.5k sqft3025 Olde Weatherstone Way, Cary, NC 27513For SaleMLS ID #10188205, Joe Matthews. Doorify MLS
- $989,0004 bd3 ba3.9k sqft102 Bradwyck Dr, Cary, NC 27513For SaleMLS ID #10173290, Amy Ballard. Doorify MLS
- $899,0004 bd4 ba3.5k sqft808 City Walls St, Cary, NC 27513For SaleMLS ID #10185951, Diane Donnelly. Doorify MLS
- $1,100,0004 bd4 ba3.5k sqft616 Trocha Dr, Cary, NC 27513For SaleMLS ID #10196244, Mary Kim. Doorify MLS
- $950,0004 bd3 ba3.5k sqft104 Heck Andrews Way, Cary, NC 27519For SaleMLS ID #10198916, Betsy Simmons. Doorify MLS
- $1,200,0005 bd5 ba4k sqft4208 Newington Hills Way, Cary, NC 27513For SaleMLS ID #10198198, Xuejun Li. Doorify MLS
- $1,000,0004 bd4 ba2.9k sqft203 Lewiston Ct, Cary, NC 27513For SaleMLS ID #10176236, Shanda Heller. Doorify MLS
- $775,0004 bd4 ba3k sqft110 Mereworth Pl, Cary, NC 27513For SaleMLS ID #10147769, Ruby Henderson. Doorify MLS
- $1,200,0004 bd4 ba4.2k sqft106 Wheatsbury Dr, Cary, NC 27513For SaleMLS ID #10193101, Joshua Pertzborn. Doorify MLS
- $740,0004 bd3 ba3k sqft111 Southwick Ct, Cary, NC 27513For SaleMLS ID #10197428, Kristen McCutcheon. Doorify MLS
- $850,0004 bd3 ba2.6k sqft100 Leblanc Ct, Cary, NC 27513For SaleMLS ID #10194641, Gretchen Coley. Doorify MLS
- $1,300,0005 bd4 ba3.5k sqft317 Schubauer Dr, Cary, NC 27513For SaleMLS ID #10197319, Karen Coe. Doorify MLS
- $1,015,0005 bd5 ba3.7k sqft221 Birdsgrove Ct, Cary, NC 27519For SaleMLS ID #10179243, Hannah Chan. Doorify MLS
- $694,9005 bd3 ba2.8k sqft205 Bethabara Ln, Cary, NC 27513For SaleMLS ID #10194047, Richard Burghgraef. Doorify MLS
