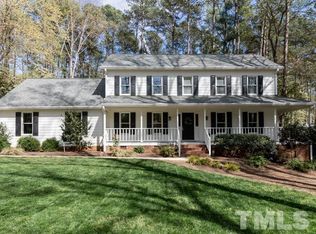
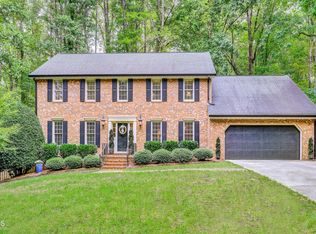
Welcome to MacGregor Downs, where timeless elegance meets one of Cary's most iconic addresses. In the heart of this established golf course community, this home offers an opportunity to enjoy the charm, character, and exceptional location that have made MacGregor Downs a Cary landmark for decades. Surrounded by mature trees and distinctive homes, the neighborhood offers a setting that feels tucked away while remaining conveniently connected to everything Cary has to offer. Enjoy easy access to Downtown Cary, Koka Booth Amphitheatre, shopping, dining, parks, and major Triangle destinations. MacGregor Downs Country Club, with its championship golf course, tennis, swimming, and dining opportunities, adds another dimension to the lifestyle, with club amenities available through separate membership. Whether you're drawn to the neighborhood's architectural character, its established landscape, or its central Cary location, this is more than an address. It's an opportunity to make your mark in one of the Triangle's most recognizable residential communities. Discover what makes MacGregor Downs so special and envision the possibilities at 1011 Queensferry Road.
For sale
$1,150,000
1011 Queensferry Rd, Cary, NC 27511
5beds
4,166sqft
Single Family Residence
Built in 1980
0.57 Acres Lot
$1,094,900 Zestimate®
$276/sqft
$10/mo HOA
What's special
Established landscapeArchitectural characterSurrounded by mature trees
- 19 hours
- 580
- 46
Zillow last checked:
Listing updated:
Listed by:
Keysheen Hinton 919-591-1434,
Keller Williams Elite Realty,
Grace Jones 919-423-8338,
Keller Williams Elite Realty
Source: Doorify MLS,MLS#: 10199860
Facts & features
Interior
Bedrooms & bathrooms
- Bedrooms: 5
- Bathrooms: 4
- Full bathrooms: 3
- 1/2 bathrooms: 1
- Main level bedrooms: 1
Primary bedroom
- Description: See floor plans in documents
- Level: Second
- Area: 218.12 Square Feet
- Dimensions: 13.3 x 16.4
Bedroom 2
- Description: See floor plans in documents
- Level: Second
- Area: 182.04 Square Feet
- Dimensions: 14.8 x 12.3
Bedroom 3
- Description: See floor plans in documents
- Level: Second
- Area: 156.6 Square Feet
- Dimensions: 13.5 x 11.6
Bedroom 4
- Description: See floor plans in documents
- Level: Second
- Area: 154.78 Square Feet
- Dimensions: 14.2 x 10.9
Bedroom 5
- Description: See floor plans in documents
- Level: Main
- Area: 165.41 Square Feet
- Dimensions: 11.9 x 13.9
Bonus room
- Description: See floor plans in documents
- Level: Second
- Area: 591 Square Feet
- Dimensions: 15.0 x 39.4
Other
- Description: Studio See floor plans in documents
- Level: Lower
- Area: 89.61 Square Feet
- Dimensions: 10.3 x 8.7
Other
- Description: Walk-Up Attic See floor plans in documents
- Level: Upper
- Area: 772.2 Square Feet
- Dimensions: 42.9 x 18.0
Sunroom
- Description: See floor plans in documents
- Level: Main
- Area: 389.76 Square Feet
- Dimensions: 23.2 x 16.8
Heating
- Central, Fireplace(s), Heat Pump
Cooling
- Central Air, Ceiling Fan(s)
Appliances
- Included: Built-In Electric Range, Built-In Range, Dishwasher, Electric Range, Free-Standing Refrigerator, Microwave, Range, Refrigerator, Smart Appliance(s), Stainless Steel Appliance(s)
Features
- Beamed Ceilings, Built-in Features, Ceiling Fan(s), Chandelier, Crown Molding, Double Vanity, His and Hers Closets, Kitchen Island, Recessed Lighting, Stone Counters, Track Lighting
- Flooring: Carpet, Ceramic Tile, Hardwood, Tile, Vinyl, Wood
- Windows: Skylight(s)
- Fireplace features: Fire Pit, Glass Doors, Living Room, Masonry
- Common walls with other units/homes: No Common Walls
Interior area
- Total structure area: 4,166
- Total interior livable area: 4,166 sqft
- Finished area above ground: 4,166
- Finished area below ground: 0
Property
Parking
- Total spaces: 2
- Parking features: Driveway
- Garage spaces: 2
- Has uncovered spaces: Yes
Features
- Levels: Two
- Stories: 2
- Patio & porch: Deck, Patio
- Exterior features: Fire Pit, Private Yard, Rain Gutters
- Fencing: Back Yard,Fenced
- Has view: Yes
- View description: Trees/Woods
Lot
- Size: 0.57 Acres
- Features: Back Yard
Details
- Parcel number: 075212758167000 0105371
- Zoning: R12
- Special conditions: Standard
Construction
Type & style
- Home type: SingleFamily
- Architectural style: Traditional
- Property subtype: Single Family Residence
Materials
- Brick
- Foundation: Crawlspace
- Roof: Shingle,Architectural Shingle
Condition
- New construction: No
- Year built: 1980
Utilities & green energy
- Sewer: Public Sewer
- Water: Public
Community & HOA
Community
- Features: Clubhouse, Golf, Lake, Pool, Restaurant, Sidewalks, Tennis Court(s)
- Subdivision: MacGregor Downs
HOA
- Has HOA: Yes
- Services included: None
- HOA fee: $120 annually
- HOA name: MacGregor Downs HOA
- HOA phone: 919-362-1460
Location
- Region: Cary
Financial & listing details
- Price per square foot: $276/sqft
- Tax assessed value: $890,837
- Annual tax amount: $8,078
- Date on market: 10/23/2026
- Listing agreement: Exclusive Right To Sell
- Listing terms: Cash,Conventional
Estimated market value
$1,094,900
$1.04M - $1.15M
$5,402/mo
Price history
| Date | Event | Price |
|---|---|---|
| 10/23/2026 | Listed for sale | $1,150,000$276/sqft |
Source:  Doorify MLS #10199860 Report a problem | ||
Public tax history
| Year | Property taxes | Tax assessment |
|---|---|---|
| 2025 | $7,655 +2.2% | $890,837 |
| 2024 | $7,490 +25.5% | $890,837 +50.1% |
| 2023 | $5,969 +3.9% | $593,686 |
| 2022 | $5,746 +2.1% | $593,686 |
| 2021 | $5,630 -0.5% | $593,686 |
| 2020 | $5,660 +30.1% | $593,686 +46.8% |
| 2019 | $4,351 | $404,485 |
| 2018 | $4,351 +10.9% | $404,485 |
| 2017 | $3,923 +1.5% | $404,485 |
| 2016 | $3,865 -3.3% | $404,485 +0.2% |
| 2015 | $3,996 | $403,868 |
| 2014 | -- | $403,868 |
| 2013 | -- | $403,868 |
| 2012 | -- | $403,868 |
| 2011 | -- | $403,868 |
| 2010 | -- | $403,868 +3.5% |
| 2009 | -- | $390,154 |
| 2008 | -- | -- |
| 2007 | -- | -- |
| 2006 | -- | -- |
| 2005 | -- | -- |
| 2004 | -- | -- |
| 2003 | -- | -- |
| 2002 | -- | -- |
| 2001 | -- | -- |
Find assessor info on the county website
Monthly payment
Est. payment
Payment breakdown
Explore the cost of this home by adjusting the details. Changes won't be saved.Climate risks
Neighborhood: Macgregor Downs
Nearby schools
Schools provided by the listing agent
- Elementary: Wake - Briarcliff Elementary
- Middle: Wake - East Cary Middle
- High: Wake - Cary High
Source: Doorify MLS. This data may not be complete. We recommend contacting the local school district to confirm school assignments for this home.
Similar homes
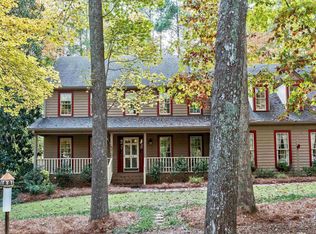
- $1,150,0005 bd4 ba3.6k sqft404 Felspar Way, Cary, NC 27518For Sale
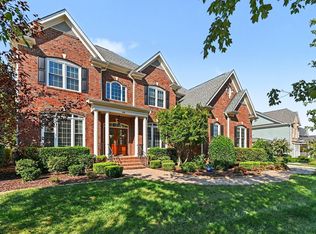
 MLS ID #10198878, Giselle Morgan. Doorify MLS
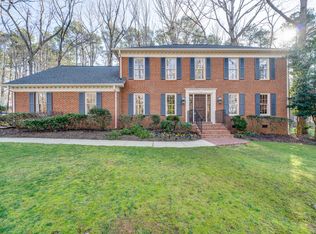
- $999,0004 bd5 ba4.7k sqft501 Queensferry Rd, Cary, NC 27511For Sale
 MLS ID #10184837, lucy Lu. Doorify MLS
- $1,039,0004 bd5 ba3.5k sqft224 Brook Manor Ct, Cary, NC 27513For Sale
 MLS ID #10199632, Tina Caul. Doorify MLS
- $817,0005 bd3 ba3.2k sqft1504 Primrose Ln, Cary, NC 27511For Sale
 MLS ID #10197954, Keith Gunter. Doorify MLS
- $1,099,9995 bd5 ba4.5k sqft101 Phacelia Way, Cary, NC 27518For SaleMLS ID #10187756, Qi He. Doorify MLS
- $1,225,0005 bd5 ba4.7k sqft101 Glade Park Rd, Cary, NC 27518For SaleMLS ID #10189514, Sara Chobanian. Doorify MLS
- $789,0005 bd3 ba3.1k sqft103 Rodwell Ct, Cary, NC 27518For SaleMLS ID #10199997, Nicole Hou. Doorify MLS
- $1,050,0005 bd5 ba4.4k sqft314 Highlands Bluffs Dr, Cary, NC 27518For SaleMLS ID #10191843, Johnny Chappell. Doorify MLS
- $1,513,0005 bd7 ba6.2k sqft302 Versailles Dr, Cary, NC 27511For SaleMLS ID #10175701, Thomas Ladane Shoupe. Doorify MLS
- $1,225,0004 bd6 ba4.1k sqft115 Meadowglades Ln, Cary, NC 27518For SaleMLS ID #10193573, Marshall Rich. Doorify MLS
- $848,7005 bd4 ba3k sqft100 Moray Ct, Cary, NC 27511For SaleMLS ID #10168271, Alfredo Rodriguez. Doorify MLS
- $735,0005 bd4 ba3.2k sqft207 Danton Dr, Cary, NC 27518For SaleMLS ID #10199988, Glenn Wallace. Doorify MLS
- $859,0005 bd5 ba5.1k sqft112 Queensferry Rd, Cary, NC 27511For SaleMLS ID #10165515, Thomas Ladane Shoupe. Doorify MLS
- $675,0004 bd3 ba2.7k sqft301 Swiss Lake Dr, Cary, NC 27513For SaleMLS ID #10199674, Susan Dahlin Bashford. Doorify MLS
- $950,0005 bd4 ba3.8k sqft205 Fox Briar Ln, Cary, NC 27518For SaleMLS ID #10197472, Lisa Rooney. Doorify MLS
- $750,0005 bd4 ba3.2k sqft931 Regency Cottage Pl, Cary, NC 27518For SaleMLS ID #10199598, Catie Sherry. Doorify MLS
- $1,049,0005 bd6 ba3.5k sqft410 Belrose Dr, Cary, NC 27513For SaleMLS ID #10197492, Kristina Ellis-Godoy. Doorify MLS
- $900,0004 bd4 ba3.3k sqft200 Killingsworth Dr, Cary, NC 27518For SaleMLS ID #10197267, Victoria Pasquale Broccolo. Doorify MLS
- $999,9004 bd4 ba4k sqft4004 Frontenac Ct, Apex, NC 27539For SaleMLS ID #10196237, Tina Caul. Doorify MLS
- $639,9003 bd3 ba2.7k sqft2117 Royal Berry Ct, Cary, NC 27511For SaleMLS ID #10199630, Jennifer Coleman. Doorify MLS
