Welcome to 101 Tweetie Pie Lane, where pride of ownership shines in this immaculately cared-for 4-bedroom, 2.5-bath home. Step inside and enjoy the open-concept layout that provides a spacious, inviting atmosphere perfect for everyday living and entertaining. The home is equipped with two HVAC systems, offering superior comfort year-round. One of the systems is a dual-fuel propane, electric unit, providing energy efficiency and flexibility for changing weather conditions. Step outside to experience the true heart of this property, a park-like backyard designed for relaxation and fun. Mature trees offer beauty and shade, framing a heated saltwater pool featuring a custom rock grotto, built-in seating, and a stunning waterfall feature. The pool is heated by propane, allowing for extended swimming seasons and year-round enjoyment. The property also features a small barn that’s foam insulated, complete with electric and a wall HVAC unit. It’s ready to be transformed into a chicken coop, she-shed, he-shed, workout room, or creative studio — the choice is yours! An additional approximately 12’ x 25’ foam-insulated workshop with electric provides even more space for hobbies, storage, or projects. Located just outside city limits, you’ll enjoy no city taxes and no HOA restrictions, giving you greater freedom to personalize and enjoy your property. Whether you’re dreaming of wide-open spaces, a backyard paradise, or a flexible setup for work and play, 101 Tweetie Pie Lane is ready to welcome you home. Don’t miss this rare opportunity to own a little slice of peaceful paradise!
Sold
Price Unknown
101 Tweetie Pie Ln, Abilene, TX 79602
4beds
2,642sqft
Single Family Residence
Built in 2005
1.23 Acres Lot
$654,000 Zestimate®
$--/sqft
$5,026 Estimated rent
Home value
$654,000
$602,000 - $706,000
$5,026/mo
Zestimate® history
Owner options
List your home for rent
$5,026/mo
Rent Zestimate®
Find your next renter with Zillow Rental Manager. Plus, with online applications, you can quickly screen prospective tenants – for free.
$5,026/mo
Rent Zestimate®
Refinance and save
Refinancing to a lower rate could help reduce your monthly payments and save thousands over the life of the loan.
Explore your selling options
Work with a Zillow partner agent
Leverage their expertise and Zillow's premium Showcase listings to get your home seen by more buyers.
Get startedList with your own agent
Get your home in front of millions of buyers by listing it on Zillow.
Learn how to do itSell it yourself
Take full control of how buyers see your home on Zillow by listing For Sale by Owner (FSBO).
List your homeWhat's special
Park-like backyardBuilt-in seatingHeated saltwater poolStunning waterfall featureCustom rock grottoMature treesTwo hvac systems
Zillow last checked:
Listing updated:
Listed by:
Shelly Brooks 0643102 325-691-1410,
Berkshire Hathaway HS Stovall 325-691-1410
Bought with:
Bradley Zonker
KW SYNERGY*
Source: NTREIS,MLS#: 20916616
Facts & features
Interior
Bedrooms & bathrooms
- Bedrooms: 4
- Bathrooms: 3
- Full bathrooms: 2
- 1/2 bathrooms: 1
Primary bedroom
- Features: Built-in Features, Ceiling Fan(s), Double Vanity, Jetted Tub, Separate Shower, Walk-In Closet(s)
- Level: First
- Dimensions: 15 x 15
Bedroom
- Features: Ceiling Fan(s)
- Level: First
- Dimensions: 11 x 10
Bedroom
- Features: Ceiling Fan(s)
- Level: First
- Dimensions: 11 x 10
Bedroom
- Features: Ceiling Fan(s)
- Level: First
- Dimensions: 10 x 13
Bonus room
- Features: Ceiling Fan(s)
- Level: Second
- Dimensions: 13 x 17
Breakfast room nook
- Level: First
- Dimensions: 11 x 8
Dining room
- Level: First
- Dimensions: 12 x 11
Kitchen
- Features: Built-in Features, Granite Counters, Pantry, Walk-In Pantry
- Level: First
- Dimensions: 15 x 11
Laundry
- Features: Built-in Features
- Level: First
- Dimensions: 8 x 5
Living room
- Features: Ceiling Fan(s), Fireplace
- Level: First
- Dimensions: 15 x 20
Sunroom
- Level: First
- Dimensions: 17 x 10
Heating
- Central, Electric, Fireplace(s), Propane
Cooling
- Central Air, Ceiling Fan(s), Electric
Appliances
- Included: Double Oven, Dishwasher, Electric Range, Electric Water Heater, Disposal, Microwave
- Laundry: Washer Hookup, Electric Dryer Hookup, Laundry in Utility Room
Features
- Granite Counters, High Speed Internet, Open Floorplan, Pantry, Cable TV, Walk-In Closet(s)
- Flooring: Carpet, Concrete, Ceramic Tile
- Has basement: No
- Number of fireplaces: 1
- Fireplace features: Wood Burning
Interior area
- Total interior livable area: 2,642 sqft
Property
Parking
- Total spaces: 4
- Parking features: Carport, Door-Single, Driveway, Garage, Garage Door Opener, Garage Faces Side
- Attached garage spaces: 1
- Carport spaces: 3
- Covered spaces: 4
- Has uncovered spaces: Yes
Features
- Levels: Two
- Stories: 2
- Patio & porch: Front Porch, Patio, Covered
- Exterior features: RV Hookup
- Pool features: Heated, In Ground, Pool, Salt Water, Waterfall, Water Feature
- Fencing: Barbed Wire,Metal
Lot
- Size: 1.23 Acres
- Features: Back Yard, Cul-De-Sac, Interior Lot, Lawn, Landscaped, Sprinkler System, Few Trees
Details
- Additional structures: Barn(s), Workshop
- Parcel number: 971813
Construction
Type & style
- Home type: SingleFamily
- Architectural style: Traditional,Detached
- Property subtype: Single Family Residence
Materials
- Brick
- Foundation: Slab
- Roof: Composition
Condition
- Year built: 2005
Utilities & green energy
- Sewer: Septic Tank
- Utilities for property: Electricity Connected, Propane, None, Septic Available, Cable Available
Community & HOA
Community
- Security: Carbon Monoxide Detector(s), Smoke Detector(s)
- Subdivision: Pack Saddle Prairie
HOA
- Has HOA: No
Location
- Region: Abilene
Financial & listing details
- Tax assessed value: $536,347
- Annual tax amount: $7,679
- Date on market: 4/26/2025
- Cumulative days on market: 4 days
- Listing terms: Cash,Conventional,FHA,VA Loan
- Electric utility on property: Yes
Price history
| Date | Event | Price |
|---|---|---|
| 5/25/2025 | Sold | -- |
Source: NTREIS #20916616 Report a problem | ||
| 4/30/2025 | Pending sale | $598,500$227/sqft |
Source: BHHS broker feed #20916616 Report a problem | ||
| 4/30/2025 | Contingent | $598,500$227/sqft |
Source: NTREIS #20916616 Report a problem | ||
| 4/26/2025 | Listed for sale | $598,500+59.6%$227/sqft |
Source: NTREIS #20916616 Report a problem | ||
| 7/24/2017 | Listing removed | $375,000$142/sqft |
Source: AZ REALTY #13607732 Report a problem | ||
| 6/15/2017 | Pending sale | $375,000$142/sqft |
Source: AZ REALTY #13607732 Report a problem | ||
| 5/25/2017 | Listed for sale | $375,000+71.2%$142/sqft |
Source: AZ REALTY #13607732 Report a problem | ||
| 8/9/2011 | Listing removed | $219,000$83/sqft |
Source: Re/Max Of Abilene #11562202 Report a problem | ||
| 6/17/2011 | Listed for sale | $219,000$83/sqft |
Source: Re/Max Of Abilene #11562202 Report a problem | ||
| 6/1/2011 | Sold | -- |
Source: Agent Provided Report a problem | ||
| 3/20/2011 | Listed for sale | $219,000$83/sqft |
Source: RE/Max of Abilene #11562202 Report a problem | ||
Public tax history
| Year | Property taxes | Tax assessment |
|---|---|---|
| 2025 | $9,159 +19.3% | $536,347 +18.7% |
| 2024 | $7,679 +46.6% | $451,924 +5% |
| 2023 | $5,238 -9.9% | $430,530 +10% |
| 2022 | $5,812 | $391,391 +10% |
| 2021 | -- | $355,810 +3.8% |
| 2020 | $5,806 -1.3% | $342,749 +1% |
| 2019 | $5,880 +55.9% | $339,225 +4.6% |
| 2018 | $3,773 | $324,373 +37.2% |
| 2017 | $3,773 +11.1% | $236,340 +6.2% |
| 2016 | $3,397 +7.3% | $222,616 +0.9% |
| 2015 | $3,166 | $220,542 +2.8% |
| 2014 | $3,166 | $214,631 +3.3% |
| 2013 | -- | $207,833 +0.7% |
| 2012 | -- | $206,428 +0.3% |
| 2011 | -- | $205,816 +1.1% |
| 2010 | -- | $203,529 +2.9% |
| 2009 | -- | $197,778 +0.2% |
| 2008 | -- | $197,337 +2.3% |
| 2007 | -- | $192,979 +6.1% |
| 2006 | -- | $181,873 |
Find assessor info on the county website
Neighborhood: Potosi
Nearby homes
- $464,1003 bd2 ba2.1k sqft117 Tweetie Pie Ln, Abilene, TX 79602Off Market
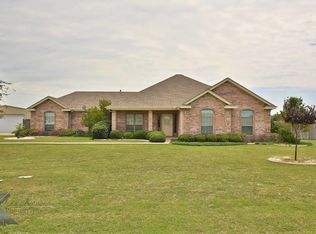
- $--3 bd2 ba2k sqft102 Tweetie Pie Ln, Abilene, TX 79602Sold

- $537,0005 bd3 ba2.7k sqft118 Tweetie Pie Ln, Abilene, TX 79602Off Market
- $--3 bd2 ba2.1k sqft133 Cindy Kay Trl, Abilene, TX 79602Sold

- $483,6003 bd2 ba2k sqft133 Tweetie Pie Ln, Abilene, TX 79602Off Market
- $556,6004 bd3 ba3.2k sqft101 Cindy Kay Trl, Abilene, TX 79602Off Market
- $398,4003 bd2 ba1.8k sqft134 Tweetie Pie Ln, Abilene, TX 79602Off Market
- $--4 bd2 ba2.3k sqft101 Quicksilver Rd, Abilene, TX 79602Sold
Nearby schools
GreatSchools rating
- 9/10Wylie East Elementary SchoolGrades: K-3Distance: 2.4 mi
- 8/10Wylie East Junior High SchoolGrades: 6-8Distance: 2.3 mi
- 7/10Wylie High SchoolGrades: 9-12Distance: 5.5 mi
Schools provided by the listing agent
- Elementary: Wylie East
- High: Wylie
- District: Wylie ISD, Taylor Co.
Source: NTREIS. This data may not be complete. We recommend contacting the local school district to confirm school assignments for this home.
- Texas
- Taylor County
- Abilene
- 79602
- Potosi
- 101 Tweetie Pie Ln
Nearby cities
Nearby neighborhoods
Nearby zip codes
Other Abilene Topics
